
Danielle Fountain
The One Realty
(817) 438-2567
89 Total Sales
4 in East MLK
$389K - $784K Price Range
Estimated Value: $559,000
Effortlessly modern living in the heart of Central East Austin. Set directly across from the sprawling 32-acre Mueller Southwest Greenway, this two-story condo offers front-row access to some of the city’s best green space, along with unbeatable proximity to standout restaurants, independent shops, food trucks, and the Mueller farmer's market & amphitheater events.
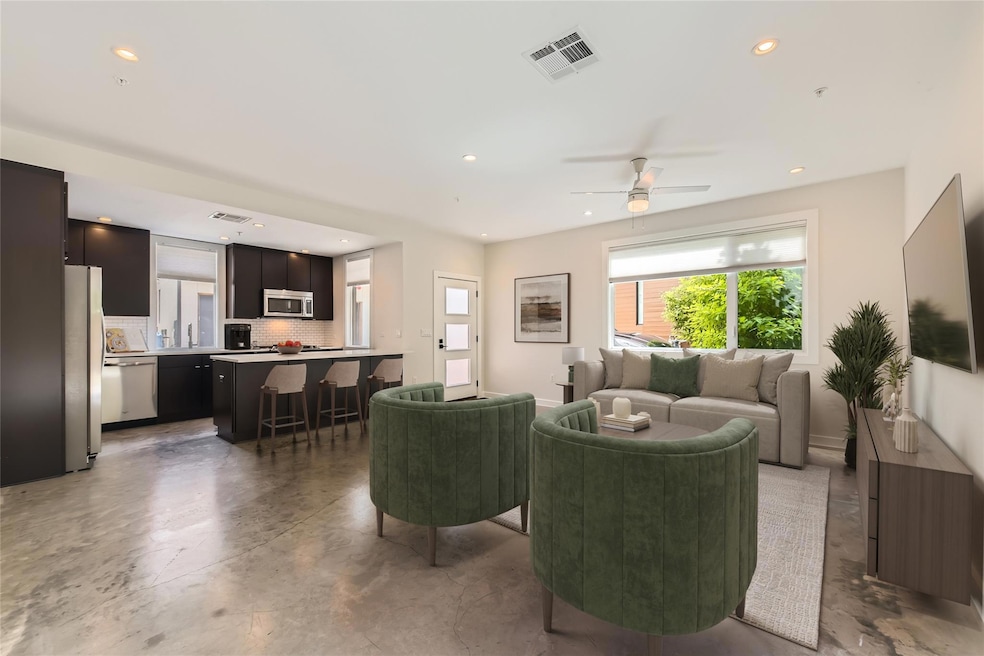
This gorgeous two-story condo comes with a large fenced-in backyard and a two-car garage. Freshly repainted in 2025! The interior features a bright, open layout with polished concrete floors, soaring ceilings, and generous windows that flood the space with natural light. The main level includes a sleek kitchen outfitted with quartz countertops, stainless appliances, tall cabinetry, and a large peninsula with bar seating—perfect for casual dining or entertaining. All appliances convey, including washer, dryer, and fridge.
Upstairs, the primary suite is a sunlit retreat with vaulted ceilings, wood floors, and a spa-like ensuite featuring a walk-in shower, soaking tub, and spacious walk-in closet. Two additional bedrooms, a second full bath with dual vanities, and an in-unit laundry closet complete the upper level.
Step outside to your private, fenced-in backyard—ideal for morning coffee, weekend gardening, pets, and grilling out. The small, well-kept community includes a dog park and maintained common areas. HOA fees cover water, sewer, trash, exterior insurance, pest control, and grounds upkeep.
Perfectly positioned in the heart of it all with an easy commute to Downtown, The Domain, and the North Austin tech corridor. Convenient to UT. A rare mix of space, style, and location—come take a tour today!
Last Agent to Sell the Property
Compass RE Texas, LLC Brokerage Phone: (512) 627-4688 License #0598908 Listed on: 07/18/2025
Danielle Fountain
The One Realty
(817) 438-2567
89 Total Sales
4 in East MLK
$389K - $784K Price Range
Megan Rademacher
Compass RE Texas, LLC
(855) 617-9559
29 Total Sales
1 in East MLK
$420,000 Price
Casey Legg
Urbanspace
(855) 904-6248
34 Total Sales
3 in East MLK
$558K - $700K Price Range
Alison Thorn
Spyglass Realty
(866) 611-8958
33 Total Sales
2 in East MLK
$415K - $515K Price Range
Adelina Rotar
Keller Williams Realty
(865) 507-1389
692 Total Sales
5 in East MLK
$485K - $795K Price Range
Lauren Swanner
XL Legacy International Resort
(855) 260-5579
35 Total Sales
9 in East MLK
$265K - $486K Price Range
We collect this data history from publicly available records. To have your information removed, we recommend requesting removal directly through your county’s website.
| Date | Event | Price | List to Sale | Price per Sq Ft | Prior Sale |
|---|---|---|---|---|---|
| 09/02/2025 09/02/25 | Sold | -- | -- | -- | |
| 07/24/2025 07/24/25 | Pending | -- | -- | -- | |
| 07/18/2025 07/18/25 | For Sale | $559,000 | +21.5% | $339 / Sq Ft | |
| 06/23/2017 06/23/17 | Sold | -- | -- | -- | View Prior Sale |
| 05/22/2017 05/22/17 | Pending | -- | -- | -- | |
| 03/27/2017 03/27/17 | Price Changed | $460,000 | -3.2% | $279 / Sq Ft | |
| 11/14/2016 11/14/16 | For Sale | $475,000 | -- | $288 / Sq Ft |
Seller's Agent in 2025
Lily Clason
Compass RE Texas, LLC
(512) 627-4688
3 in this area
107 Total Sales
Buyer's Agent in 2025
Kimberly Fry
Brodsky Properties
(512) 851-3021
1 in this area
64 Total Sales
N
Seller's Agent in 2017
Noa Levy
The Boutique Real Estate
Seller Co-Listing Agent in 2017
Anna Hardeman
3 Flowers Realty, LLC
(512) 797-5122
13 Total Sales
Buyer's Agent in 2017
Zane Collins
KW-Austin Portfolio Real Estate
(512) 814-7169
2 in this area
75 Total Sales
Source: Unlock MLS (Austin Board of REALTORS®)
MLS Number: 3215629
Disclaimer: Certain information contained herein is derived from information provided by parties other than Homes.com. All information provided is deemed reliable, but is not guaranteed to be accurate and should be independently verified.
Based on information from the Austin Board of REALTORS® (alternatively, from ACTRIS). Neither the Board nor ACTRIS guarantees or is in any way responsible for its accuracy. All data is provided “AS IS” and with all faults. Data maintained by the Board or ACTRIS may not reflect all real estate activity in the market.
Information being provided is for consumers’ personal, non-commercial use and may not be used for any purpose other than to identify prospective properties consumers may be interested in purchasing. All data is obtained from various sources and may not have been verified by broker or MLS GRID. Supplied Open House Information is subject to change without notice. All information should be independently reviewed and verified for accuracy. Properties may or may not be listed by the office/agent presenting the information. Some IDX listings have been excluded from this website.
Based on information submitted to the MLS GRID
Listings courtesy of Unlock MLS (Austin Board of REALTORS®) as distributed by MLS GRID
Ask me questions while you tour the home.