NOT LISTED FOR SALE

Estimated Value: $548,596

3 Beds
2 Baths
1,773 Sq Ft
$309/Sq Ft Est. Value

Sale Details

Date Sold: January 11, 2013

Current estimated payment $3,441 / mo

64 Days on Market

Highlights

  • Custom Home
  • Hydromassage or Jetted Bathtub
  • Corner Lot
  • Cathedral Ceiling
  • 1 Fireplace
  • Private Yard

About This Home

As of January 2013

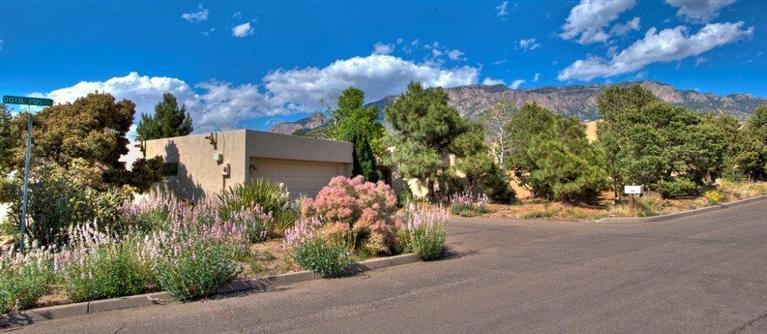
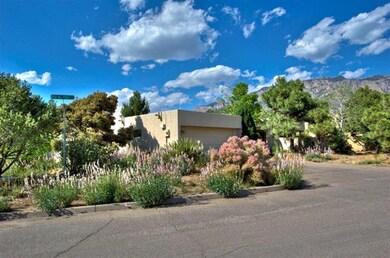
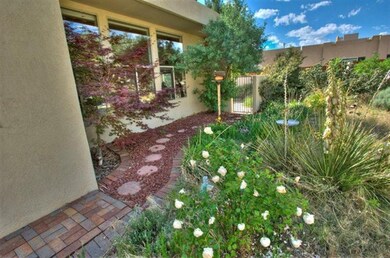
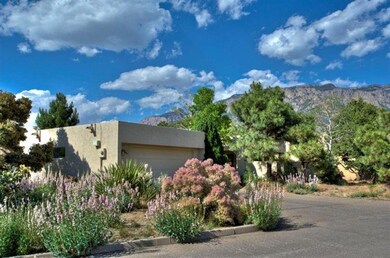
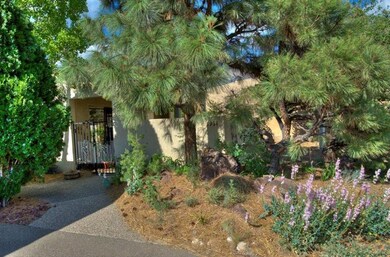
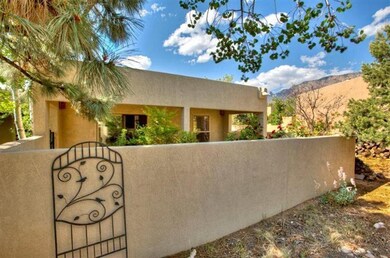
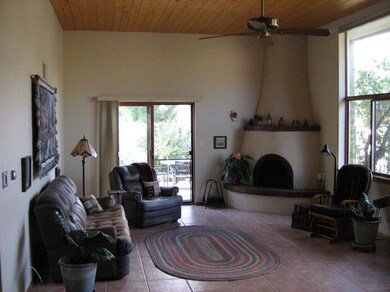
Huge Price Reduction. You could be HOME for the Holidays! You get all the magic of living in the foothills in this beauty. Open living floor plan, soaring raised T & G ceiling, cozy kiva fireplace, breakfast bar in kitchen for great conversations while cooking, shining wood built in cases in dining room, huge master suite w jet/garden tub, lots of storage. Outdoor living areas are placed so well to take full advantage of the mountain views and are landscaped for beauty/ easy care.

Last Agent to Sell the Property

Konrad Werner

K.L. Werner & Associates Listed on: 09/25/2012

Last Buyer's Agent

Brian Atkins

Re/Max Alliance, REALTORS

Create a Home Valuation Report for This Property
The Home Valuation Report is an in-depth analysis detailing your home's value as well as a comparison with similar homes in the area

Home Details

Home Type

  • Single Family

Est. Annual Taxes

  • $1,980

Lot Details

  • 8,799 Sq Ft Lot
  • South Facing Home
  • Water-Smart Landscaping
  • Corner Lot
  • Sprinkler System
  • Private Yard
  • Zoning described as A-1

HOA Fees

  • $120 Monthly HOA Fees

Parking

  • 2 Car Attached Garage
  • Garage Door Opener

Home Design

  • Custom Home
  • Pueblo Architecture
  • Frame Construction
  • Rolled or Hot Mop Roof
  • Tar and Gravel Roof
  • Foam Roof
  • Stucco

Interior Spaces

  • 1,773 Sq Ft Home
  • Property has 1 Level
  • Bookcases
  • Cathedral Ceiling
  • Skylights
  • 1 Fireplace
  • Thermal Windows
  • Wood Frame Window
  • Washer and Dryer Hookup
  • Property Views

Kitchen

  • Breakfast Bar
  • Free-Standing Electric Range
  • Dishwasher
  • Disposal

Flooring

  • Brick
  • Carpet
  • Tile

Bedrooms and Bathrooms

  • 3 Bedrooms
  • Walk-In Closet
  • 2 Full Bathrooms
  • Dual Sinks
  • Hydromassage or Jetted Bathtub
  • Garden Bath

Outdoor Features

  • Patio
  • Covered Courtyard
  • Outdoor Grill

Schools

  • Double Eagle Elementary School
  • Desert Ridge Middle School
  • La Cueva High School

Utilities

  • Evaporated cooling system
  • Zoned Heating and Cooling System
  • Heating System Uses Natural Gas
  • Radiant Heating System
  • Co-Op Water

Community Details

  • Built by Roger Smith

Listing and Financial Details

  • Assessor Parcel Number 102306308526030825

Home Details

Home Type

Single Family

Est. Annual Taxes

$1,980

Lot Details

8,799 Sq Ft Lot

HOA Fees

$120 per month

Parking

2

Listing Details

  • Property Type: Residential
  • Property Sub Type: Detached
  • Directions: From Montgomery and Tramway go north on Tramway to San Rafael, east on San Rafael to second left, north on Quail Run Dr., veer left at Y, loop around to first street on the right to Quail Run Loop. Home is on the NE corner.
  • Lot Size Acres: 0.2
  • Road Frontage Type: Public Road
  • Architectural Style: Custom, Pueblo
  • Garage Yn: Yes
  • Unit Levels: One
  • Property Attached Yn: No
  • Year Built Details: 21 - 30
  • Property Sub Type Additional: Detached
  • Special Features: None

Interior Features

  • Flooring: Brick, Carpet, Tile
  • Appliances: Dishwasher, Free-Standing Electric Range, Disposal
  • Interior Amenities: Breakfast Bar, Bookcases, Cathedral Ceiling(s), Dining Area, Dual Sinks, Garden Tub/Roman Tub, Jetted Tub, Main Level Master, Skylights, Walk-In Closet(s)
  • Stories: 1
  • Basement YN: No
  • Full Bathrooms: 2
  • Total Bedrooms: 3
  • Fireplace Features: Custom, Kiva
  • Fireplaces: 1
  • Fireplace: Yes
  • Living Area: 1773.0
  • Window Features: Thermal Windows, Wood Frames, Skylight(s)

Exterior Features

  • Exterior Features: Courtyard, Outdoor Grill, Privacy Wall, Private Yard, Sprinkler/Irrigation
  • Roof: Foam, Rolled/Hot Mop, Tar/Gravel
  • Fencing: Wall
  • Lot Features: Corner Lot, Landscaped, Views
  • Pool Private: No
  • View: Yes
  • Builder Name: Roger Smith
  • Construction Type: Frame, Stucco
  • Direction Faces: South
  • Patio And Porch Features: Open, Patio

Garage/Parking

  • Garage Spaces: 2.0
  • Attached Garage: Yes
  • Parking Features: Attached, Garage, Garage Door Opener

Utilities

  • Cooling: Central Air, Evaporative Cooling
  • Heating: Natural Gas, Radiant, Zoned
  • Water Source: Community/Coop
  • Laundry Features: Washer Hookup, Dryer Hookup, ElectricDryer Hookup
  • Cooling Y N: Yes
  • Heating Yn: Yes
  • Sewer: Community/Coop Sewer

Condo/Co-op/Association

  • Association Fee: 120.0
  • Association Fee Frequency: Monthly
  • Association: No

Fee Information

  • Association Fee Includes: None

Schools

  • Elementary School: Double Eagle
  • High School: La Cueva
  • Middle Or Junior School: Desert Ridge

Lot Info

  • Land Lease: No
  • Lot Size Sq Ft: 8799.0
  • Parcel #: 102306308526030825
  • Zoning Description: A-1

Green Features

  • Green Water Conservation: Water-Smart Landscaping

Tax Info

  • Tax Annual Amount: 1980.0

Ownership History

We collect this data history from publicly available records. To have your information removed, we recommend requesting removal directly through your county’s website.

Date Name Owned For Owner Type

Purchase Details

Listed on
Sep 25, 2012
Closed on
Jan 11, 2013
Sold by
Bought by
Seller's Agent
Konrad Werner
K.L. Werner & Associates
Buyer's Agent
Brian Atkins
Re/Max Alliance, REALTORS
List Price
$319,900
Current Estimated Value
$548,596

Home Financials for this Owner

Home Financials are based on the most recent Mortgage that was taken out on this home.
Avg. Annual Appreciation
4.93%
Original Mortgage
$270,750
Outstanding Balance
$181,814
Interest Rate
3.33%
Mortgage Type
New Conventional
Estimated Equity
$366,782

Purchase Details

Closed on
Feb 23, 2009
Sold by
Bought by

Home Financials for this Owner

Home Financials are based on the most recent Mortgage that was taken out on this home.
Original Mortgage
$269,000
Interest Rate
5.06%
Mortgage Type
New Conventional

Purchase Details

Closed on
Jan 16, 2009
Sold by
Bought by

Home Financials for this Owner

Home Financials are based on the most recent Mortgage that was taken out on this home.
Original Mortgage
$269,000
Interest Rate
5.06%
Mortgage Type
New Conventional

Purchase Details

Closed on
Jan 15, 2009
Sold by
Bought by

Home Financials for this Owner

Home Financials are based on the most recent Mortgage that was taken out on this home.
Original Mortgage
$269,000
Interest Rate
5.06%
Mortgage Type
New Conventional

Purchase Details

Closed on
Oct 16, 2007
Sold by
Bought by

Purchase Details

Closed on
Aug 17, 2006
Sold by
Bought by

Home Financials for this Owner

Home Financials are based on the most recent Mortgage that was taken out on this home.
Original Mortgage
$318,600
Interest Rate
6.77%
Mortgage Type
New Conventional
Source: Public Records

Home Values in the Area

Source: Public Records

Average Home Value in this Area


Source: Public Records

Agents Specializing in Sandia Heights, NM

See All Agents

Purchase History

We collect this data history from publicly available records. To have your information removed, we recommend requesting removal directly through your county’s website.

Date Buyer Sale Price Title Company
-- Fidelity National Title Of N
-- Accommodation
-- Fidelity Natl Title Ins Co
-- None Available
-- Landamerica Albuquerque Titl
Source: Public Records

Mortgage History

We collect this data history from publicly available records. To have your information removed, we recommend requesting removal directly through your county’s website.

Date Status Borrower Loan Amount
Open $36,000
Open $270,750
Closed $270,750
Previous Owner $269,000
Previous Owner $318,600
Source: Public Records

Property History

We collect this data history from publicly available records. To have your information removed, we recommend requesting removal directly through your county’s website.

Date Event Price List to Sale Price per Sq Ft
01/11/2013 01/11/13 Sold -- -- --
11/28/2012 11/28/12 Pending -- -- --
09/25/2012 09/25/12 For Sale $319,900 -- $180 / Sq Ft
Source: Southwest MLS (Greater Albuquerque Association of REALTORS®)

Tax History

We collect this data history from publicly available records. To have your information removed, we recommend requesting removal directly through your county’s website.

Year Tax Paid Tax Assessment Tax Assessment Total Assessment is a certain percentage of the fair market value that is determined by local assessors to be the total taxable value of land and additions on the property. Land Improvement
2026 $3,741 $125,759 $23,878 $101,881
2025 $3,741 $122,096 $23,182 $98,914
2024 $3,618 $118,540 $22,507 $96,033
2023 $3,559 $115,088 $21,852 $93,236
2022 $3,438 $111,737 $21,216 $90,521
2021 $3,320 $108,483 $20,598 $87,885
2020 $3,265 $105,323 $19,998 $85,325
2019 $3,195 $103,125 $23,182 $79,943
2018 $3,078 $103,125 $23,182 $79,943
2017 $2,981 $100,122 $22,507 $77,615
2016 $2,885 $94,375 $21,216 $73,159
2015 $91,627 $91,627 $20,598 $71,029
2014 $2,757 $88,958 $19,998 $68,960
2013 -- $71,733 $18,083 $53,650
Source: Public Records

Agents Affiliated with this Home

See All Agents

Map

Source: Southwest MLS (Greater Albuquerque Association of REALTORS®)

MLS Number: 743346

Southwest MLS (Greater Albuquerque Association of REALTORS®)

APN: 1-023-063-085260-3-08-25

Your Personal Tour Guide

Ask me questions while you tour the home.