
Lincoln Lemon
Century 21 Excellence Realty
(316) 531-4771
69 Total Sales
1 in Central Hilltop
$225,000 Price
Estimated Value: $272,000 - $342,000
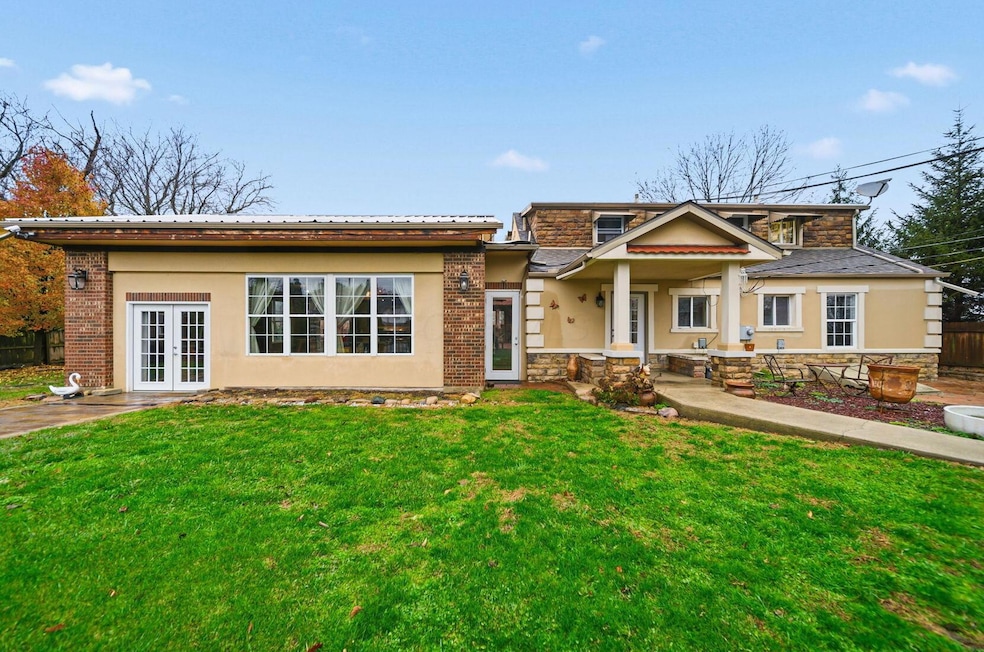
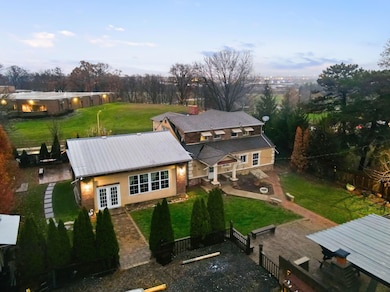
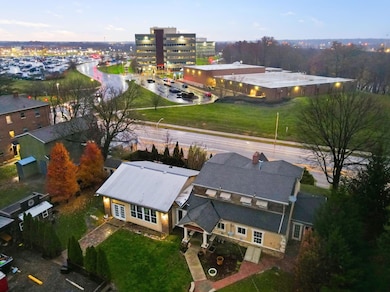
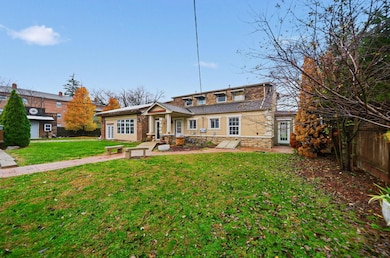
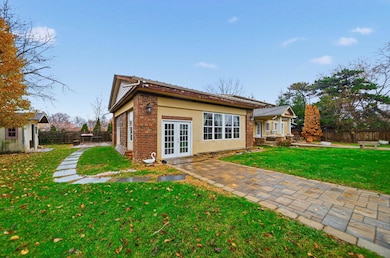
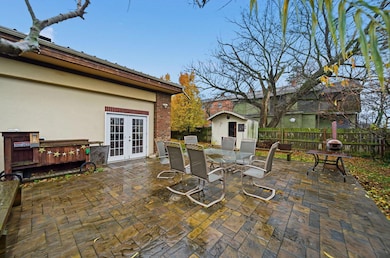
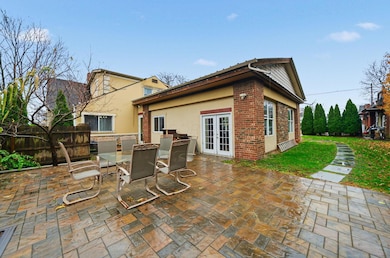
Discover unmatched space, versatility, and character at 1931 W Broad Street—this spacious 4-bedroom, 4-full bathroom home, equipped with a new roof (2023-2024) is ready for your next chapter. Situated on nearly half an acre adjacent to Glenwood Park & Community Center, this compound-like property offers privacy, parking, and incredible indoor-outdoor living just minutes from Downtown Columbus. Step inside to a generous layout featuring two full kitchens, formal dining room with fireplace, living rooms with fireplaces, two bedrooms with two full baths on the entry-level, and spacious three-seasons room. The upper level offers two additional bedroom suites that have been remodeled. Both include tall ceilings and flexible sitting/dressing areas. The lower level is perfect for entertaining, complete with a full bar, stone masonry accents, rounded brick archways, and an additional office space. Outdoors, enjoy a courtyard with a wood-burning fireplace, a brick-paved patio, a two-car garage, additional covered parking, & uncovered parking space--all behind a privacy fence—ideal for gatherings, storage, or future rental use. Major updates include:
• New Roof (2023-2024)
• Two Furnaces (2017)
• Two Central A/C Units (2017)
• Remodeled Upper-Level Bedrooms & Baths This home is zoned as a Two-Family Dwelling and has separate electrical panels, furnaces, and central air conditioning systems. Whether you're looking for a spacious single-family home with unique character or seeking a high-potential investment property that can easily be reconfigured into multifamily, this property offers unmatched opportunity. Conveniently located with quick access to Downtown Columbus, highways, parks, and all of Central Ohio.
Last Agent to Sell the Property
Keller Williams Capital Ptnrs License #2023004128 Listed on: 11/29/2025
We collect this data history from publicly available records. To have your information removed, we recommend requesting removal directly through your county’s website.
Lincoln Lemon
Century 21 Excellence Realty
(316) 531-4771
69 Total Sales
1 in Central Hilltop
$225,000 Price
Jeff Ramm
Coldwell Banker Realty
(380) 201-9467
264 Total Sales
1 in Central Hilltop
$176,000 Price
Shannon Grimm
Howard Hanna Real Estate Svcs
(740) 809-3123
199 Total Sales
4 in Central Hilltop
$76K - $177K Price Range
Elijah Johnson
NextHome Experience
(614) 802-5874
56 Total Sales
1 in Central Hilltop
$135,000 Price
Karin Xander
Coldwell Banker Realty
(888) 528-2766
102 Total Sales
1 in Central Hilltop
$152,000 Price
Tatyana Kidd
Coldwell Banker Realty
(380) 800-5471
35 Total Sales
2 in Central Hilltop
$107K - $229K Price Range
We collect this data history from publicly available records. To have your information removed, we recommend requesting removal directly through your county’s website.
| Date | Buyer | Sale Price | Title Company |
|---|---|---|---|
| $320,000 | Title Connect Agency | ||
| $50,000 | Northwest T | ||
| $41,000 | -- |
We collect this data history from publicly available records. To have your information removed, we recommend requesting removal directly through your county’s website.
| Date | Status | Borrower | Loan Amount |
|---|---|---|---|
| Open | $240,000 |
We collect this data history from publicly available records. To have your information removed, we recommend requesting removal directly through your county’s website.
| Date | Event | Price | List to Sale | Price per Sq Ft |
|---|---|---|---|---|
| 02/02/2026 02/02/26 | Sold | $320,000 | -7.2% | $108 / Sq Ft |
| 12/07/2025 12/07/25 | Pending | -- | -- | -- |
| 11/29/2025 11/29/25 | For Sale | $345,000 | -- | $117 / Sq Ft |
We collect this data history from publicly available records. To have your information removed, we recommend requesting removal directly through your county’s website.
| Year | Tax Paid | Tax Assessment Tax Assessment Total Assessment is a certain percentage of the fair market value that is determined by local assessors to be the total taxable value of land and additions on the property. | Land | Improvement |
|---|---|---|---|---|
| 2025 | $5,315 | $55,830 | $8,090 | $47,740 |
| 2024 | $5,315 | $55,830 | $8,090 | $47,740 |
| 2023 | $2,823 | $55,825 | $8,085 | $47,740 |
| 2022 | $4,274 | $36,820 | $5,810 | $31,010 |
| 2021 | $2,260 | $36,820 | $5,810 | $31,010 |
| 2020 | $2,089 | $36,820 | $5,810 | $31,010 |
| 2019 | $2,033 | $30,660 | $4,830 | $25,830 |
| 2018 | $123 | $30,660 | $4,830 | $25,830 |
| 2017 | $1,784 | $29,050 | $3,220 | $25,830 |
| 2016 | $1,888 | $28,140 | $5,110 | $23,030 |
| 2015 | $883 | $28,140 | $5,110 | $23,030 |
| 2014 | $1,721 | $28,140 | $5,110 | $23,030 |
| 2013 | $1,048 | $33,110 | $6,020 | $27,090 |
Seller's Agent in 2026
Andrew Notturniano
Keller Williams Capital Ptnrs
(614) 506-5775
1 in this area
61 Total Sales
Seller Co-Listing Agent in 2026
Greg Cunningham
Keller Williams Capital Ptnrs
(614) 205-2417
1 in this area
96 Total Sales
Buyer's Agent in 2026
Ethel Figueroa
RE/MAX
(614) 881-4342
5 in this area
162 Total Sales
EF
Buyer's Agent in 2026
Ethel Lia Figueroa
RE/MAX
Source: Columbus and Central Ohio Regional MLS
MLS Number: 225044321
APN: 010-036134
Disclaimer: Certain information contained herein is derived from information provided by parties other than Homes.com. All information provided is deemed reliable, but is not guaranteed to be accurate and should be independently verified.
IDX information is provided exclusively for personal, non-commercial use, and may not be used for any purpose other than to identify prospective properties consumers may be interested in purchasing.
Information is deemed reliable but not guaranteed.
Ask me questions while you tour the home.