
Seller's Agent in 2021
Brent Sharon
LPT Realty, LLC
(515) 208-2200
41 Total Sales
Estimated Value: $325,000
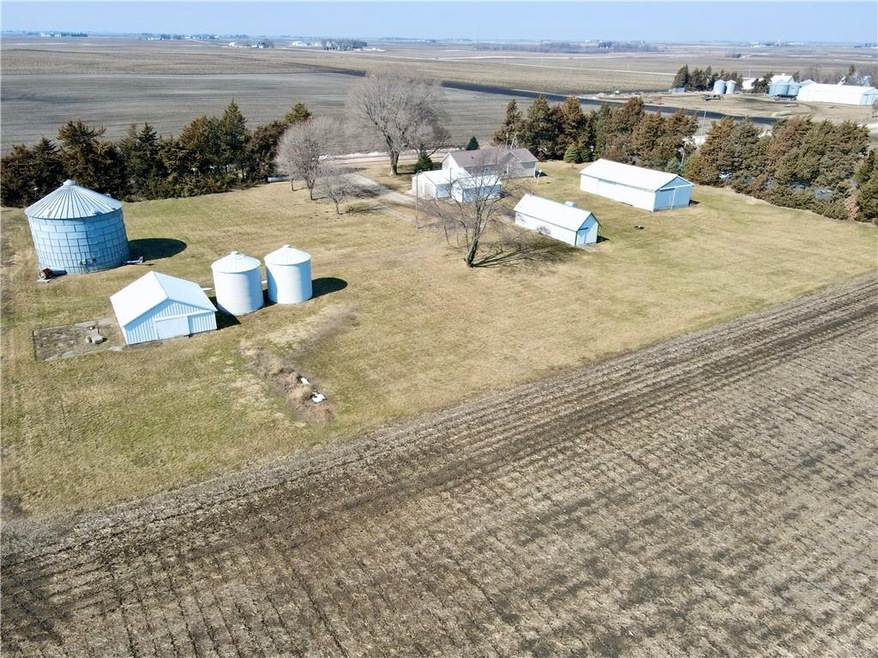
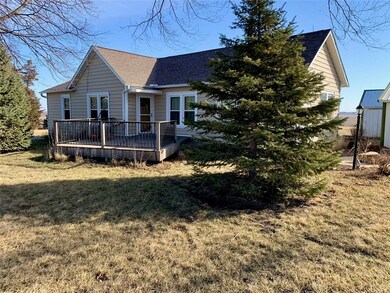
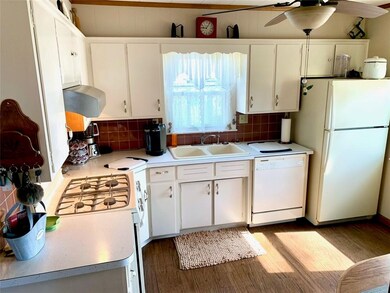
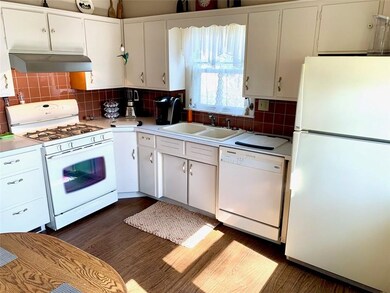
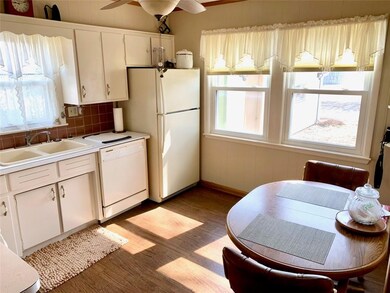
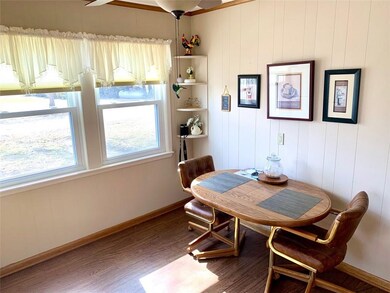
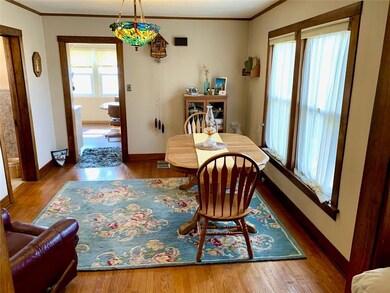
See Aerial Tour of land & buildings @ https://youtu.be/opTUIqahiX0 Your dream hobby farm awaits! Just West of Minburn, this 2BR 1BA Ranch home w/beautiful & protective tree lines to North & West, is set up perfectly for all kinds of hobbies..chickens, horses, toys…no covenants! Total of 5 outbuildings including 24x24 2car, 10x24 1car, 26x54 machine shed w/11’ sidewalls, 12x40 w/concrete & 24x24 w/concrete! Also (3) separate grain bins easily repurposed for addt’l storage or play. Very well kept home w/large white kitchen w/gas oven, dining rm, LR & great sized BR’s & closets..even a large walk in! Beautiful hardwood floors in Din, LR & Br’s. Many updates including newer windows, siding & roof. All appliances including W/D stay. Front of home faces West. Only 1.6 miles of gravel & minutes to Adel. Land to be surveyed & will be approximately 2.82 acres M/L. Call before this elusive acreage is gone! Check out the virtual Aerial Tour to see around the property & buildings!
We collect this data history from publicly available records. To have your information removed, we recommend requesting removal directly through your county’s website.
We collect this data history from publicly available records. To have your information removed, we recommend requesting removal directly through your county’s website.
| Date | Buyer | Sale Price | Title Company |
|---|---|---|---|
| $265,000 | None Listed On Document |
We collect this data history from publicly available records. To have your information removed, we recommend requesting removal directly through your county’s website.
| Date | Status | Borrower | Loan Amount |
|---|---|---|---|
| Open | $251,750 |
We collect this data history from publicly available records. To have your information removed, we recommend requesting removal directly through your county’s website.
| Date | Event | Price | List to Sale | Price per Sq Ft |
|---|---|---|---|---|
| 06/17/2021 06/17/21 | Sold | $265,000 | +2.0% | $232 / Sq Ft |
| 06/17/2021 06/17/21 | Pending | -- | -- | -- |
| 05/04/2021 05/04/21 | Price Changed | $259,900 | -3.7% | $228 / Sq Ft |
| 04/11/2021 04/11/21 | Price Changed | $269,900 | -3.6% | $237 / Sq Ft |
| 03/15/2021 03/15/21 | For Sale | $279,900 | -- | $246 / Sq Ft |
We collect this data history from publicly available records. To have your information removed, we recommend requesting removal directly through your county’s website.
| Year | Tax Paid | Tax Assessment Tax Assessment Total Assessment is a certain percentage of the fair market value that is determined by local assessors to be the total taxable value of land and additions on the property. | Land | Improvement |
|---|---|---|---|---|
| 2022 | -- | $0 | $0 | $0 |
| 2021 | $0 | $0 | $0 | $0 |
| 2020 | $0 | $124,550 | $54,980 | $69,570 |
| 2019 | $2,387 | $124,550 | $54,980 | $69,570 |
| 2018 | $2,310 | $146,720 | $74,970 | $71,750 |
| 2017 | $2,328 | $146,720 | $74,970 | $71,750 |
| 2016 | $2,304 | $158,680 | $85,400 | $73,280 |
| 2015 | $2,192 | $168,450 | $0 | $0 |
| 2014 | $2,192 | $168,120 | $0 | $0 |
Seller's Agent in 2021
Brent Sharon
LPT Realty, LLC
(515) 208-2200
41 Total Sales
Seller Co-Listing Agent in 2021
Tobi Greene
RE/MAX
(515) 208-4000
60 Total Sales
Buyer's Agent in 2021
Barbara Wiedenman
Spire Real Estate
(515) 210-3358
170 Total Sales
Source: Des Moines Area Association of REALTORS®
MLS Number: 624233
APN: 06-08-100-004
Disclaimer: Certain information contained herein is derived from information provided by parties other than Homes.com. All information provided is deemed reliable, but is not guaranteed to be accurate and should be independently verified.
IDX information is provided exclusively for personal, non-commercial use, and may not be used for any purpose other than to identify prospective properties consumers may be interested in purchasing. Information is deemed reliable but not guaranteed.
Ask me questions while you tour the home.