19319 380th St Erhard, MN 56534
Estimated payment $4,940/month
Highlights
- Lake Front
- Multiple Garages
- Corner Lot
- Beach Access
- Deck
- No HOA
About This Home
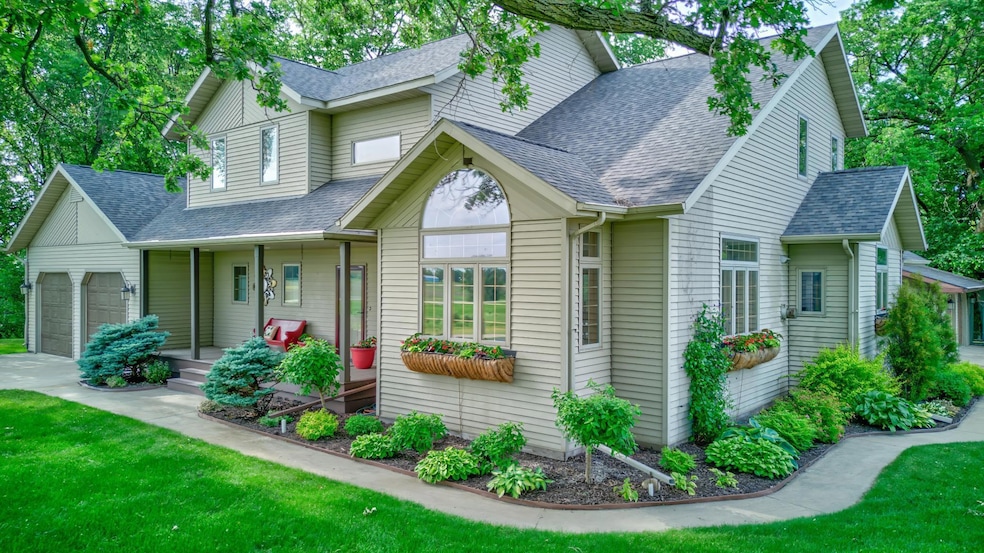
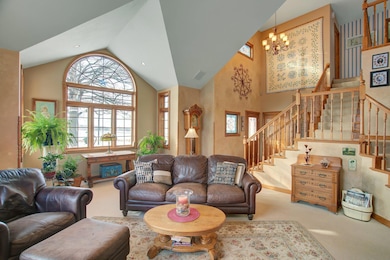
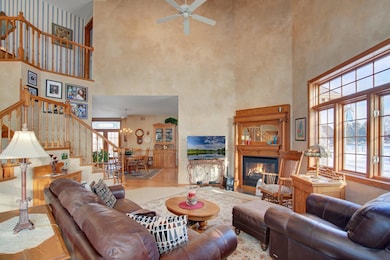
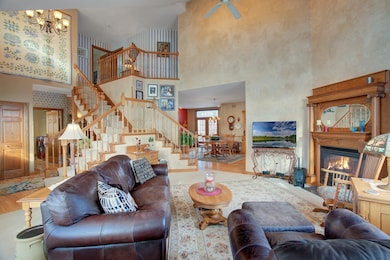

Set on over 86 acres of picturesque land, this remarkable property includes a private lake (non-recreational) and protected wetlands, offering privacy and natural beauty. The main residence spans 4,095+ square feet with 5 bedrooms, 5 baths, and numerous recent renovations. Additional features include an attached two-car garage, a detached two-car garage, a flexible-use shop or in-law suite with separate workshop, a 40x60 Morton building, and a horse barn with stalls for five horses, a paddock, and maintenance-free fencing. The property is outfitted with advanced mechanical systems—geothermal heating, air-to-air exchange, a 2018 backup gas boiler, central vacuum, reverse osmosis water, humidification, in-floor heating, underground power, and fiber optic internet. Recent upgrades include: New roofs on the main house and detached garage (2024) Updated geothermal system (2024) New barn roof, siding, doors, and windows (2024) New septic system with drain field (2023) New exterior decking (2024) A truly exceptional and versatile estate—ready for its next chapter.
Listing Agent
Coldwell Banker Realty - Lakes Brokerage Phone: 6142568500 Listed on: 06/27/2025

Home Details
Home Type
- Single Family
Est. Annual Taxes
- $3,558
Year Built
- Built in 1993
Lot Details
- Lake Front
- Rural Setting
- Partially Fenced Property
- Vinyl Fence
- Electric Fence
- Corner Lot
- Irregular Lot
- Few Trees
- Zoning described as Agriculture
Parking
- 4 Car Garage
- Multiple Garages
- Heated Garage
- Insulated Garage
Home Design
- Combination Foundation
- Frame Construction
- Architectural Shingle Roof
- Steel Siding
Interior Spaces
- 2-Story Property
- Central Vacuum
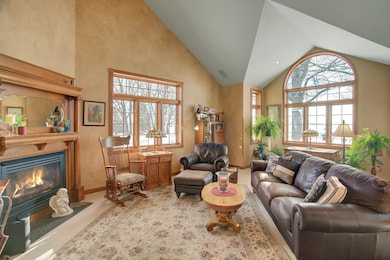
- Gas Fireplace
- Living Room with Fireplace
- Combination Kitchen and Dining Room
Kitchen
- Eat-In Kitchen
- Breakfast Bar
- Range
- Microwave
- Dishwasher
- Stainless Steel Appliances
- ENERGY STAR Qualified Appliances
Bedrooms and Bathrooms
- 5 Bedrooms
Laundry
- Laundry Room
- Laundry on main level
- Dryer
Finished Basement
- Basement Fills Entire Space Under The House
- Basement Window Egress
Outdoor Features
- Beach Access
- Deck
Utilities
- Central Air
- Vented Exhaust Fan
- Geothermal Heating and Cooling
- 200+ Amp Service
- Propane
- Iron Water Filter
- Well
- Gas Water Heater
- Septic System
Additional Features
- Air Exchanger
- Tillable Land
Community Details
- No Home Owners Association
Listing and Financial Details
- Assessor Parcel Number 24000100076001
Map
Tax History
We collect this data history from publicly available records. To have your information removed, we recommend requesting removal directly through your county’s website.
| Year | Tax Paid | Tax Assessment Tax Assessment Total Assessment is a certain percentage of the fair market value that is determined by local assessors to be the total taxable value of land and additions on the property. | Land | Improvement |
|---|---|---|---|---|
| 2025 | $3,558 | $705,900 | $236,600 | $469,300 |
| 2024 | $3,336 | $719,800 | $241,700 | $478,100 |
| 2023 | $3,142 | $501,000 | $161,700 | $339,300 |
| 2021 | $3,586 | $501,000 | $161,700 | $339,300 |
| 2020 | $3,534 | $455,800 | $114,300 | $341,500 |
| 2019 | $3,530 | $459,600 | $135,700 | $323,900 |
| 2018 | $3,480 | $436,900 | $113,000 | $323,900 |
| 2017 | $3,484 | $433,100 | $118,200 | $314,900 |
| 2016 | $3,386 | $389,600 | $92,300 | $297,300 |
| 2015 | $3,312 | $0 | $0 | $0 |
| 2014 | -- | $379,200 | $83,800 | $295,400 |
Property History
We collect this data history from publicly available records. To have your information removed, we recommend requesting removal directly through your county’s website.
| Date | Event | Price | List to Sale | Price per Sq Ft |
|---|---|---|---|---|
| 06/09/2026 06/09/26 | Pending | -- | -- | -- |
| 05/04/2026 05/04/26 | Price Changed | $875,000 | -2.2% | $230 / Sq Ft |
| 06/27/2025 06/27/25 | For Sale | $895,000 | -- | $235 / Sq Ft |
Purchase History
We collect this data history from publicly available records. To have your information removed, we recommend requesting removal directly through your county’s website.
| Date | Type | Sale Price | Title Company |
|---|---|---|---|
| Deed | $55,000 | -- |
Source: NorthstarMLS
MLS Number: 6746248
APN: 24000100076001
Disclaimer: Certain information contained herein is derived from information provided by parties other than Homes.com. All information provided is deemed reliable, but is not guaranteed to be accurate and should be independently verified.
All data is obtained from various sources and may not have been verified by broker or MLS GRID. Supplied Open House Information is subject to change without notice. All information should be independently reviewed and verified for accuracy. Properties may or may not be listed by the office/agent presenting the information. Some IDX listings have been excluded from this website.
Listings courtesy of NorthstarMLS as distributed by MLS GRID.
Based on information submitted to the MLS GRID
- 36784 US Highway 59
- Tbd 190th St
- TBD 190th St
- TBD1 190th St
- 18987 N Hidden Acres Loop
- 416 Ridge Crest Dr
- 713 7th Avenue Cir SE
- 35531 220th Ave
- 211 5th St SE
- 201 1st St SE
- 504 1st Ave SE
- 10 S Broadway
- 47 2nd St NW
- 40 2nd St NW
- 200 1st St NW
- 202 4th Ave NE
- 213 4th Ave NE
- 203 4th Ave NE
- 209 4th Ave NE
- 23667 380th St
Ask me questions while you tour the home.