
Deanna Burkart
Plum Tree Realty
(812) 651-4729
48 Total Sales
2 in Columbus
$196K - $325K Price Range
Estimated Value: $169,000 - $182,000
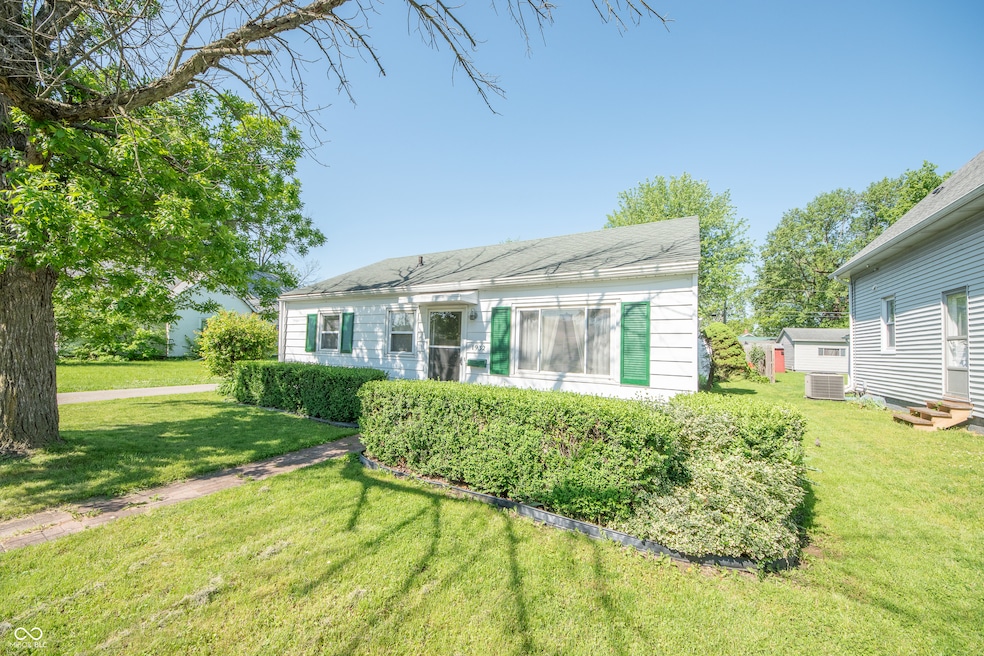
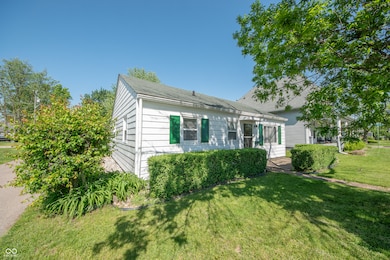
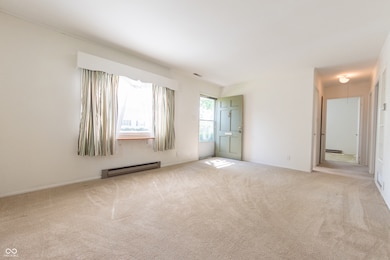
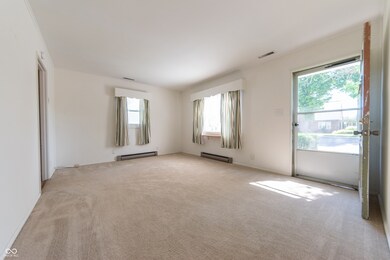
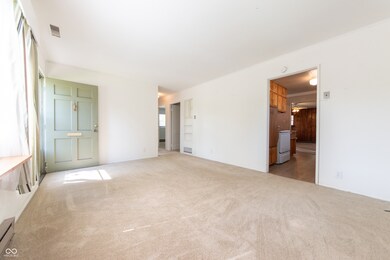
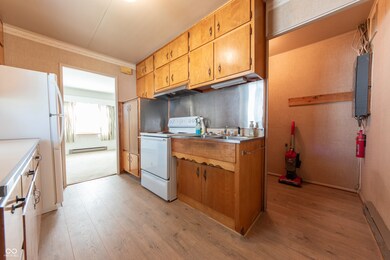
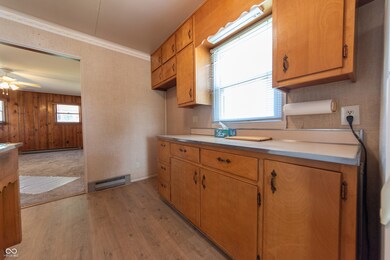
Conveniently located on Central Avenue, this charming three-bedroom, one-bath home offers a spacious and functional layout with multiple living areas, including a large living room, newly remodeled bathroom, family room, dining area, and a bright sunroom perfect for relaxing or entertaining. The beautifully landscaped yard is filled with vibrant flowers and mature plantings, offering a sense of privacy and serenity. An attached carport with storage provides convenient covered parking, while a detached garage and additional rear carport offer extra space for vehicles, hobbies, or storage. The fully privacy-fenced backyard is ideal for outdoor enjoyment. A great blend of indoor comfort and outdoor appeal-this home is ready to welcome its next owner!
Last Agent to Sell the Property
Dean Wagner LLC License #RB14038730 Listed on: 05/09/2025
We collect this data history from publicly available records. To have your information removed, we recommend requesting removal directly through your county’s website.
Deanna Burkart
Plum Tree Realty
(812) 651-4729
48 Total Sales
2 in Columbus
$196K - $325K Price Range
Trish Meier
eXp Realty, LLC
(812) 900-4914
199 Total Sales
101 in Columbus
$28K - $750K Price Range
Sarah Johnson
F.C. Tucker Company
(623) 244-4606
37 Total Sales
1 in Columbus
$233,000 Price
Harjot Suri
Midland Realty Group, Inc.
(844) 741-3749
29 Total Sales
1 in Columbus
$518,000 Price
Bob Morris
Top Choice Real Estate, LLC
(844) 913-7623
79 Total Sales
1 in Columbus
$315,000 Price
Emily Cordes
BluPrint Real Estate Group
(463) 223-3686
103 Total Sales
1 in Columbus
$185,000 Price
We collect this data history from publicly available records. To have your information removed, we recommend requesting removal directly through your county’s website.
| Date | Buyer | Sale Price | Title Company |
|---|---|---|---|
| $169,500 | Landquest Title Services Llc, | ||
| Grider Don R | $72,500 | Stewart Title Co |
We collect this data history from publicly available records. To have your information removed, we recommend requesting removal directly through your county’s website.
| Date | Event | Price | List to Sale | Price per Sq Ft | Prior Sale |
|---|---|---|---|---|---|
| 10/02/2025 10/02/25 | Sold | $169,500 | +5.9% | $157 / Sq Ft | |
| 08/24/2025 08/24/25 | Pending | -- | -- | -- | |
| 08/06/2025 08/06/25 | Price Changed | $160,000 | 0.0% | $148 / Sq Ft | |
| 08/06/2025 08/06/25 | For Sale | $160,000 | -15.6% | $148 / Sq Ft | |
| 07/21/2025 07/21/25 | Pending | -- | -- | -- | |
| 06/18/2025 06/18/25 | Price Changed | $189,500 | -1.6% | $175 / Sq Ft | |
| 05/09/2025 05/09/25 | For Sale | $192,500 | +165.5% | $178 / Sq Ft | |
| 04/25/2014 04/25/14 | Sold | $72,500 | -9.3% | $67 / Sq Ft | View Prior Sale |
| 04/18/2014 04/18/14 | Pending | -- | -- | -- | |
| 02/24/2014 02/24/14 | For Sale | $79,900 | -- | $74 / Sq Ft |
We collect this data history from publicly available records. To have your information removed, we recommend requesting removal directly through your county’s website.
| Year | Tax Paid | Tax Assessment Tax Assessment Total Assessment is a certain percentage of the fair market value that is determined by local assessors to be the total taxable value of land and additions on the property. | Land | Improvement |
|---|---|---|---|---|
| 2025 | $846 | $108,300 | $34,300 | $74,000 |
| 2024 | $79 | $108,400 | $34,300 | $74,100 |
| 2023 | $176 | $106,100 | $34,300 | $71,800 |
| 2022 | $171 | $105,300 | $34,300 | $71,000 |
| 2021 | $172 | $86,300 | $18,100 | $68,200 |
| 2020 | $173 | $68,000 | $18,100 | $49,900 |
| 2019 | $168 | $67,100 | $18,100 | $49,000 |
| 2018 | $188 | $65,200 | $18,100 | $47,100 |
| 2017 | $165 | $63,000 | $18,100 | $44,900 |
| 2016 | $162 | $63,000 | $18,100 | $44,900 |
| 2014 | $135 | $60,000 | $18,100 | $41,900 |
Seller's Agent in 2025
William Wagner
Dean Wagner LLC
(812) 371-7252
143 Total Sales
Seller Co-Listing Agent in 2025
Kendra Wagner
Dean Wagner LLC
(812) 390-8226
105 Total Sales
HB
Buyer's Agent in 2025
Heather Babb
F.C. Tucker Real Estate Experts
(812) 230-3559
87 Total Sales
Source: MIBOR Broker Listing Cooperative®
MLS Number: 22037307
APN: 03-96-18-340-000.700-005
Disclaimer: Certain information contained herein is derived from information provided by parties other than Homes.com. All information provided is deemed reliable, but is not guaranteed to be accurate and should be independently verified.
All data is obtained from various sources and may not have been verified by broker or MLS GRID. Supplied Open House Information is subject to change without notice. All information should be independently reviewed and verified for accuracy. Properties may or may not be listed by the office/agent presenting the information. Some IDX listings have been excluded from this website.
Listings courtesy of MIBOR Broker Listing Cooperative® as distributed by MLS GRID.
Based on information submitted to the MLS GRID
Ask me questions while you tour the home.