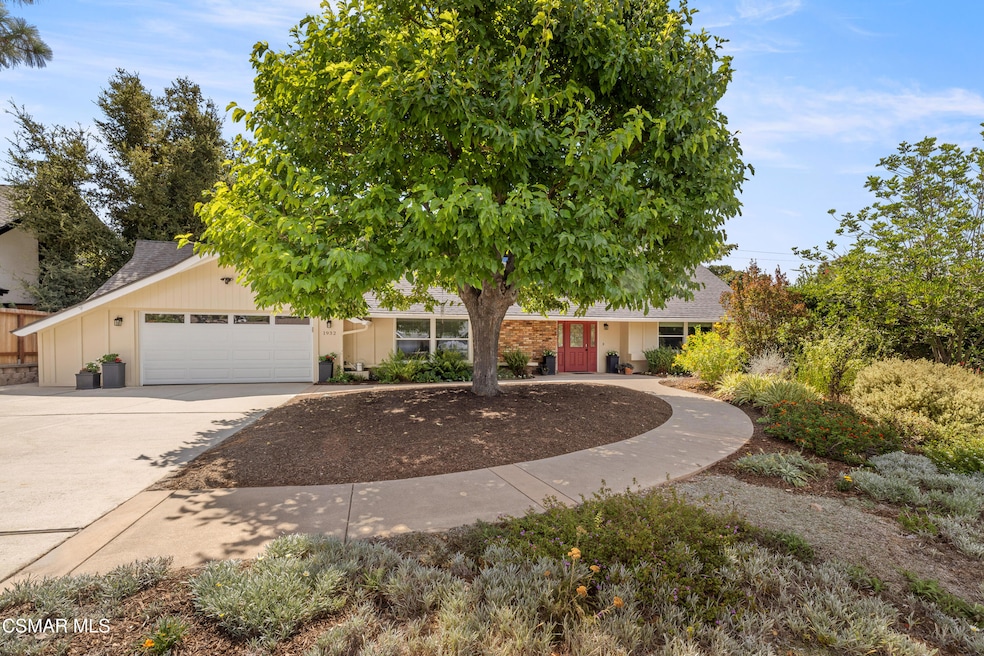
$1,270,000
SOLD DEC 3, 2025
4 Beds
3 Baths
2,099 Sq Ft
0.37 Acre Lot

Sale Details

Date Sold: December 3, 2025

$605 Per Sq Ft

6% Below List Price

43 Days on Market

Highlights

  • View of Trees or Woods
  • Updated Kitchen
  • Wooded Lot
  • Ladera Stars Academy Rated A
  • Contemporary Architecture
  • Engineered Wood Flooring

About This Home

As of December 2025

Back To Nature! Welcome home to this gorgeous 4 bedroom, 3-bathroom home in the heart of Thousand Oaks. Once you enter you will notice the open and bright living room featuring a travertine fireplace. Gourmet kitchen comes with granite counters, spacious island with seating and storage. Stainless steel appliances, travertine tiled backsplash and glass front cabinets. Downstairs full bedroom/bathroom with updated vanity and tiled shower can also be used as an office, den or hobby room. Upstairs you will enjoy two secondary bedrooms and hallway bathroom with updated vanity and tiled shower tub. Primary bedroom boasts inviting balcony, while primary bathroom has updated vanity and spacious tiled shower. Take a stroll on the walkway through the peaceful backyard, while enjoying the native plant garden and oak trees that accompany the approximately 1/3 acre of serenity. Plenty of seating and entertaining under the Aluma Wood patio cover, in this quiet location which backs to the creek and accompanying open space. Other amenities include dual paned windows, custom shades/blinds, wood flooring, indoor laundry, 2-car garage, fresh paint, newer HVAC, ceiling fans and recessed lights. Close to schools, library, parks and shopping. Come and view this welcoming home today!

Last Agent to Sell the Property

Kari Wilson

Keller Williams Westlake Village License #01727714 Listed on: 09/25/2025

Keller Williams Westlake Village

Home Details

Home Type

  • Single Family

Year Built

  • Built in 1959 | Remodeled

Lot Details

  • 16,117 Sq Ft Lot
  • Wooded Lot
  • Property is zoned R1-13, R1-13

Parking

  • 2 Car Garage
  • Driveway

Home Design

  • Contemporary Architecture
  • Entry on the 1st floor
  • Slab Foundation
  • Composition Roof

Interior Spaces

  • 2,099 Sq Ft Home
  • 2-Story Property
  • Recessed Lighting
  • Decorative Fireplace
  • Gas Log Fireplace
  • Double Pane Windows
  • Family Room Off Kitchen
  • Living Room with Fireplace
  • Formal Dining Room
  • Views of Woods

Kitchen

  • Updated Kitchen
  • Open to Family Room
  • Eat-In Kitchen
  • Range
  • Microwave
  • Dishwasher
  • Kitchen Island
  • Granite Countertops
  • Disposal

Flooring

  • Engineered Wood
  • Carpet
  • Ceramic Tile

Bedrooms and Bathrooms

  • 4 Bedrooms
  • Main Floor Bedroom
  • 3 Full Bathrooms

Laundry

  • Laundry Room
  • Dryer
  • Washer

Outdoor Features

  • Balcony
  • Covered Patio or Porch

Utilities

  • Central Air
  • Heating System Uses Natural Gas
  • Furnace
  • Municipal Utilities District Water
  • Sewer in Street

Community Details

  • No Home Owners Association

Listing and Financial Details

  • Assessor Parcel Number 6780032105
  • $48,750 Seller Concession
  • Seller Will Consider Concessions

Home Details

Home Type

Single Family

Year Built

Built in 1959 | Remodeled

Lot Details

0.37 Acres

Parking

2

Listing Details

  • Unit Levels: Two
  • Property Sub Type: Single Family Residence
  • Prop. Type: Residential
  • Year Built: 1959
  • Entry Level: 1
  • Lot Size Acres: 0.37
  • Inclusions: Refrigerator, Washer/Dryer
  • Architectural Style: Contemporary
  • New Construction: No
  • Building Stories: 2
  • General Property Information:Zoning2: R1-13
  • Property Info:View: Yes
  • Property Info:Pool: No
  • Property Info:Spa: No
  • Property Info:Fireplace: Yes
  • Levels:Two: Yes
  • Cooking Appliances:Microwave: Yes
  • Eating Areas:Dining Area: Yes
  • Foundation:Concrete Slab: Yes
  • Flooring:Carpet: Yes
  • Flooring:Ceramic Tile: Yes
  • Flooring:WoodWood Like: Yes
  • Cooling Type:Central AC: Yes
  • Property Info:Entry Floor Number: 1
  • Eating Areas:Eat In Kitchen: Yes
  • Eating Areas:Formal Dining Room: Yes
  • Laundry Locations:Area in Unit: Yes
  • Cooking Appliances:Range: Yes
  • Eating Areas:Kitchen Island: Yes
  • Windows:Double Pane Windows: Yes
  • Property Info:Senior Community2: No
  • Water:DistrictPublic: Yes
  • Laundry Locations:Laundry Area: Yes
  • Appliances Dryer: Yes
  • Appliances Refrigerators: Yes
  • Washers: Yes
  • Property Condition:UpdatedRemodeled: Yes
  • Sewer:In Street: Yes
  • Roofing:Composition: Yes
  • Eating Areas:Family Room: Yes
  • Patio Features:Covered: Yes
  • Laundry Locations:Individual Room: Yes
  • View Type:TreesWoods View: Yes
  • Other Property Features:Balcony: Yes
  • Lot Description:Wooded: Yes
  • General Property Information:Property Attached: No
  • General Property Information:ADU YN2: No
  • Special Features: None
  • Stories: 2

Interior Features

  • Appliances: Dishwasher, Dryer, Garbage Disposal, Refrigerator, Washer
  • Entry Location: Living Room, Main Level
  • Fireplace Features: Decorative, Living Room
  • Flooring: Carpet, Ceramic Tile, Wood/Wood Like
  • Interior Amenities: Granite Counters, Formal Dining Room, Kitchen Island
  • Private Spa: No
  • Full Bathrooms: 3
  • Total Bedrooms: 4
  • Fireplace: Yes
  • Living Area: 2099.0
  • Window Features: Double Pane Windows
  • Appliances:Garbage Disposal: Yes
  • Kitchen Features:Granite Counters: Yes
  • Fireplace Location:Living Room3: Yes
  • Fireplace Fuel:Gas Wood: Yes
  • Appliances Dishwasher: Yes
  • Kitchen Features:Island: Yes
  • Kitchen Features:Open to Family Room: Yes
  • Kitchen Features:Remodeled: Yes
  • Fireplace Features:Decorative: Yes
  • Bedroom Features:Main Floor Bedroom: Yes

Exterior Features

  • Property Condition: Updated/Remodeled
  • Lot Features: Wooded
  • Pool Private: No
  • View: Yes
  • Exterior Features: Balcony
  • Foundation Details: Concrete Slab
  • Patio And Porch Features: Covered, Covered Porch, Porch - Rear
  • Roof: Composition
  • Patio Features:Covered Porch: Yes
  • Patio Features:Porch - Rear: Yes

Garage/Parking

  • Parking Features: Private, Driveway, Concrete, Garage
  • ParkingSpacesInformationRV: No
  • ParkingSpacesInformationTotalGarageSpaces: 2.0
  • Attached Garage: No
  • Garage Spaces: 2.0
  • Parking Type:Garage: Yes
  • Parking Features:Driveway - Concrete: Yes
  • Parking Features:Driveway: Yes
  • Parking Features:Private Garage: Yes
  • Parking Features: Garage: Yes

Utilities

  • Sewer: In Street
  • Cooling: Central A/C
  • Heating Yn: Yes
  • Heating: Central Furnace, Natural Gas
  • Laundry Features: Area in Unit, Individual Room, Laundry Area
  • Water Source: District/Public
  • Heating Fuel:Natural Gas: Yes
  • Heating Type:Central Furnace: Yes

Condo/Co-op/Association

  • HOAInformationHOA: No
  • Senior Community: No
  • Association: No

Green Features

Lot Info

  • Lot Size Sq Ft: 16117.0
  • Parcel #: 6780032105
  • Zoning Description: R1-13

Ownership History

We collect this data history from publicly available records. To have your information removed, we recommend requesting removal directly through your county’s website.

Date Name Owned For Owner Type

Purchase Details

Listed on
Sep 25, 2025
Closed on
Nov 6, 2025
Sold by
Bought by
Seller's Agent
Kari Wilson
Keller Williams Westlake Village
List Price
$1,350,000
Sold Price
$1,270,000
Premium/Discount to List
-$80,000
-5.93%
Views
74
Current Estimated Value
$1,298,540

Home Financials for this Owner

Home Financials are based on the most recent Mortgage that was taken out on this home.
Estimated Appreciation
$28,540
Avg. Annual Appreciation
3.65%
Original Mortgage
$1,016,000
Interest Rate
0.0617%
Mortgage Type
New Conventional

Purchase Details

Listed on
Sep 25, 2025
Closed on
Oct 21, 2025
Sold by
Bought by
Seller's Agent
Kari Wilson
Keller Williams Westlake Village
List Price
$1,350,000
Sold Price
$1,270,000
Premium/Discount to List
-$80,000
-5.93%
Views
74

Home Financials for this Owner

Home Financials are based on the most recent Mortgage that was taken out on this home.
Original Mortgage
$1,016,000
Interest Rate
0.0617%
Mortgage Type
New Conventional

Purchase Details

Listed on
Apr 9, 2013
Closed on
Apr 30, 2013
Sold by
Bought by
Seller's Agent
Stephen Young
Schaller and Associates
Buyer's Agent
Kari Wilson
Keller Williams Westlake Village
List Price
$675,000
Sold Price
$675,000

Home Financials for this Owner

Home Financials are based on the most recent Mortgage that was taken out on this home.
Avg. Annual Appreciation
5.15%
Original Mortgage
$200,000
Interest Rate
0.0175%
Mortgage Type
Adjustable Rate Mortgage/ARM

Purchase Details

Closed on
Jun 27, 2011
Sold by
Bought by

Home Financials for this Owner

Home Financials are based on the most recent Mortgage that was taken out on this home.
Original Mortgage
$565,297
Interest Rate
0.0387%
Mortgage Type
FHA

Purchase Details

Closed on
Oct 15, 2010
Sold by
Bought by

Home Financials for this Owner

Home Financials are based on the most recent Mortgage that was taken out on this home.
Interest Rate
0.0416%
Mortgage Type
Unknown

Purchase Details

Closed on
Dec 4, 2003
Sold by
Bought by

Home Financials for this Owner

Home Financials are based on the most recent Mortgage that was taken out on this home.
Original Mortgage
$60,000
Interest Rate
0.0538%
Mortgage Type
Balloon

Purchase Details

Closed on
Sep 2, 2003
Sold by
Bought by
Source: Public Records

Range of Values:

--
Value Increase
--
Percent Increase
--
Adjusted for Inflation
Collateral Analytics

Collateral Analytics Collateral Analytics AVMs (Automated Valuation Model) employ a number of statistical approaches combined with neighborhood-specific comparable selection guarantees the most up-to-date and precise valuations.

Not Available

Collateral Analytics does not have data for the current month. Please view the chart for historical values.

ICE

ICE Mortgage Technology ICE Mortgage Technology’s AVM (Automated Valuation Model) is a state-of-the-art online residential property valuation tool that provides a quick and accurate estimate of the value of almost any home in the U.S.

Not Available

ICE Mortgage Technology does not have data for the current month. Please view the chart for historical values.

First American

First American First American Data & Analytics’ next-generation AVM combines unrivaled data assets with a blended ensemble of valuation models to produce highly accurate, reliable valuations you can trust.

Not Available

First American does not have data for the current month. Please view the chart for historical values.

Quantarium

Quantarium Quantarium’s valuation service, repeatedly proven the industry’s most accurate and comprehensive, is supercharged with a self-learning and auto-tuning AI engine that continually becomes smarter and more accurate as it processes daily inputs from the industry’s leading RE data lake.

Not Available

Quantarium does not have data for the current month. Please view the chart for historical values.

Average Value
Not Available
List Price
Sold Price
Create a Home Valuation Report for This Property
The Home Valuation Report is an in-depth analysis detailing your home's value as well as a comparison with similar homes in the area

Purchase History

We collect this data history from publicly available records. To have your information removed, we recommend requesting removal directly through your county’s website.

Date Type Sale Price Title Company
Grant Deed -- Chicago Title
Grant Deed $1,270,000 Chicago Title Company
Grant Deed $675,000 Ticor Title Company Of Ca
Grant Deed $580,000 Fidelity National Title Co
Trustee Deed $446,200 Cr Title Services Inc
Interfamily Deed Transfer -- Chicago Title Co
Interfamily Deed Transfer -- --
Source: Public Records

Mortgage History

We collect this data history from publicly available records. To have your information removed, we recommend requesting removal directly through your county’s website.

Date Status Loan Amount Loan Type
Open $1,016,000 New Conventional
Closed $1,016,000 New Conventional
Previous Owner $200,000 Adjustable Rate Mortgage/ARM
Previous Owner $54,000 Credit Line Revolving
Previous Owner $500,000 New Conventional
Previous Owner $565,297 FHA
Previous Owner -- Unknown
Previous Owner $117,000 Unknown
Previous Owner $100,000 Credit Line Revolving
Previous Owner $150,000 Credit Line Revolving
Previous Owner $60,000 Balloon
Previous Owner $390,000 Unknown
Previous Owner $390,000 Purchase Money Mortgage
Previous Owner $200,000 Credit Line Revolving
Previous Owner $100,000 Credit Line Revolving
Source: Public Records

Property History

We collect this data history from publicly available records. To have your information removed, we recommend requesting removal directly through your county’s website.

Date Event Price List to Sale Price per Sq Ft Prior Sale
12/03/2025 12/03/25 Sold $1,270,000 -5.9% $605 / Sq Ft
11/07/2025 11/07/25 Pending -- -- --
09/25/2025 09/25/25 For Sale $1,350,000 +100.0% $643 / Sq Ft
05/10/2013 05/10/13 Sold $675,000 0.0% $322 / Sq Ft View Prior Sale
04/10/2013 04/10/13 Pending -- -- --
04/06/2013 04/06/13 For Sale $675,000 -- $322 / Sq Ft
Source: Conejo Simi Moorpark Association of REALTORS®

Tax History

We collect this data history from publicly available records. To have your information removed, we recommend requesting removal directly through your county’s website.

Year Tax Paid Tax Assessment Tax Assessment Total Assessment is a certain percentage of the fair market value that is determined by local assessors to be the total taxable value of land and additions on the property. Land Improvement
2025 $9,020 $831,201 $332,481 $498,720
2024 $9,020 $814,903 $325,961 $488,942
2023 $8,762 $798,925 $319,570 $479,355
2022 $8,609 $783,260 $313,304 $469,956
2021 $8,463 $767,902 $307,160 $460,742
2020 $7,999 $760,029 $304,011 $456,018
2019 $7,787 $745,127 $298,050 $447,077
2018 $7,630 $730,517 $292,206 $438,311
2017 $7,482 $716,194 $286,477 $429,717
2016 $7,412 $702,152 $280,860 $421,292
2015 $7,281 $691,608 $276,643 $414,965
2014 $7,177 $678,063 $271,225 $406,838
Source: Public Records

Agents Affiliated with this Home

  • Section Image
See All Agents

Map

Source: Conejo Simi Moorpark Association of REALTORS®

MLS Number: 225004881

Conejo Simi Moorpark Association of REALTORS®

APN: 678-0-032-105

Your Personal Tour Guide

Ask me questions while you tour the home.