
Erica Ruelas
Elevate Realty
(661) 387-3710
74 Total Sales
2 in Wasco
$290K - $365K Price Range
Estimated Value: $385,466
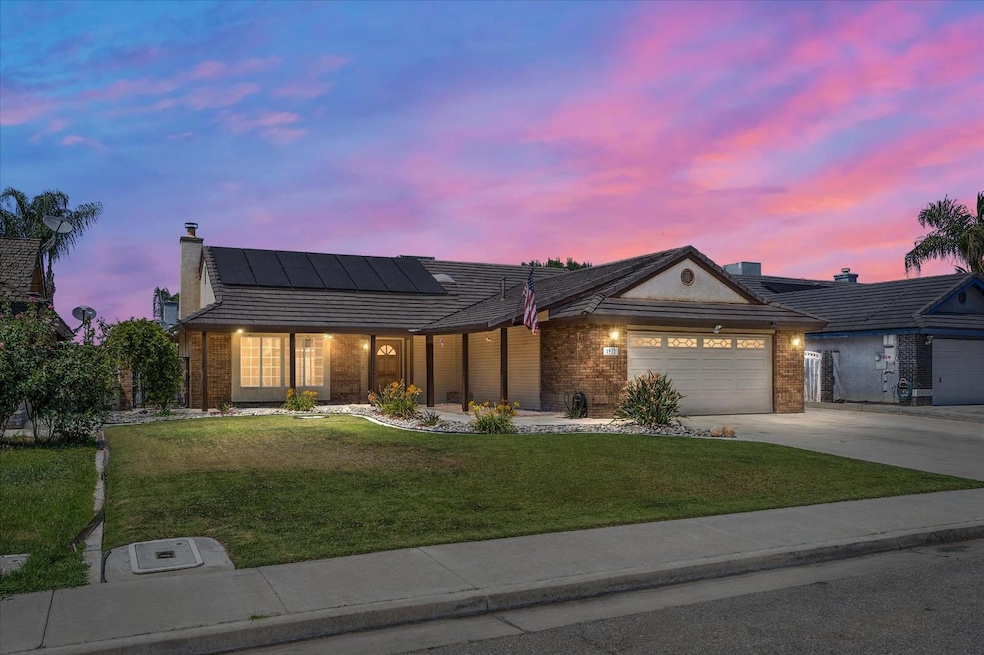
This beautiful 3-bedroom, 2-bath home in a quiet Wasco neighborhood offers the perfect blend of charm, comfort, and efficiency. Inside, you'll find vaulted ceilings, a cozy fireplace, and wood-look tile in the kitchen and bathrooms for a clean, modern feel. Step outside to your own private oasis featuring a sparkling pool, soothing hot tub, and spacious covered patioideal for relaxing or entertaining. The home also includes solar panels to help keep energy costs down. With great curb appeal, a two-car garage, and a location close to schools and local amenities, this property is ready to welcome you home.
Last Agent to Sell the Property
KW Central Valley License #02058155 Listed on: 06/12/2025
Last Buyer's Agent
Non-MLS Member
Non-MLS Office
We collect this data history from publicly available records. To have your information removed, we recommend requesting removal directly through your county’s website.
Erica Ruelas
Elevate Realty
(661) 387-3710
74 Total Sales
2 in Wasco
$290K - $365K Price Range
Fred Sanchez
Century 21 Select Real Estate
(661) 371-7224
48 Total Sales
5 in Wasco
$305K - $403K Price Range
Tanya & Jonathan Guerrero
Watson Realty
(661) 404-7443
60 Total Sales
1 in Wasco
$289,000 Price
Chris Davis
eXp Realty
(661) 407-2937
18 Total Sales
1 in Wasco
$373,000 Price
Terri Garcia
New Generation Real Estate Gro
(661) 218-2187
98 Total Sales
2 in Wasco
$205K - $391K Price Range
Sherri Camargo
Majestic Palm Realty
(661) 535-0262
86 Total Sales
4 in Wasco
$510K - $530K Price Range
We collect this data history from publicly available records. To have your information removed, we recommend requesting removal directly through your county’s website.
| Date | Buyer | Sale Price | Title Company |
|---|---|---|---|
| $355,000 | Fidelity National Title Compan | ||
| Barrera Armando | -- | None Available | |
| Barrera Armando | $112,000 | Chicago Title Co |
We collect this data history from publicly available records. To have your information removed, we recommend requesting removal directly through your county’s website.
| Date | Status | Borrower | Loan Amount |
|---|---|---|---|
| Open | $12,425 | ||
| Open | Marquez Rios German | $348,570 | |
| Previous Owner | Barrera Armando | $99,220 |
We collect this data history from publicly available records. To have your information removed, we recommend requesting removal directly through your county’s website.
| Date | Event | Price | List to Sale | Price per Sq Ft |
|---|---|---|---|---|
| 07/25/2025 07/25/25 | Sold | $355,000 | +2.9% | $239 / Sq Ft |
| 06/13/2025 06/13/25 | Pending | -- | -- | -- |
| 06/12/2025 06/12/25 | For Sale | $345,000 | -- | $232 / Sq Ft |
We collect this data history from publicly available records. To have your information removed, we recommend requesting removal directly through your county’s website.
| Year | Tax Paid | Tax Assessment Tax Assessment Total Assessment is a certain percentage of the fair market value that is determined by local assessors to be the total taxable value of land and additions on the property. | Land | Improvement |
|---|---|---|---|---|
| 2026 | $2,262 | $355,000 | $106,500 | $248,500 |
| 2025 | $2,168 | $171,961 | $30,727 | $141,234 |
| 2024 | $2,168 | $168,590 | $30,125 | $138,465 |
| 2023 | $2,108 | $165,285 | $29,535 | $135,750 |
| 2022 | $2,035 | $162,045 | $28,956 | $133,089 |
| 2021 | $2,026 | $158,869 | $28,389 | $130,480 |
| 2020 | $1,897 | $157,241 | $28,098 | $129,143 |
| 2019 | $1,884 | $157,241 | $28,098 | $129,143 |
| 2018 | $4,173 | $151,137 | $27,008 | $124,129 |
| 2017 | $4,047 | $148,175 | $26,479 | $121,696 |
| 2016 | $3,946 | $145,270 | $25,960 | $119,310 |
| 2015 | $3,812 | $143,089 | $25,571 | $117,518 |
| 2014 | $3,718 | $140,287 | $25,071 | $115,216 |
Seller's Agent in 2025
Sheree Chatham
KW Central Valley
(925) 262-6669
48 Total Sales
NM
Buyer's Agent in 2025
Non-MLS Member
Non-MLS Office
Source: MetroList
MLS Number: 225078026
APN: 489-072-14-00-9
Disclaimer: Certain information contained herein is derived from information provided by parties other than Homes.com. All information provided is deemed reliable, but is not guaranteed to be accurate and should be independently verified.
IDX information is provided exclusively for personal, non-commercial use, and may not be used for any purpose other than to identify prospective properties consumers may be interested in purchasing. Information is deemed reliable but not guaranteed.
Ask me questions while you tour the home.