
Lilia Kazakevitch
BHHS Nevada Properties
(725) 502-1270
11 Total Sales
2 in MacDonald Ranch
$435K - $2.3M Price Range




Estimated Value: $920,137
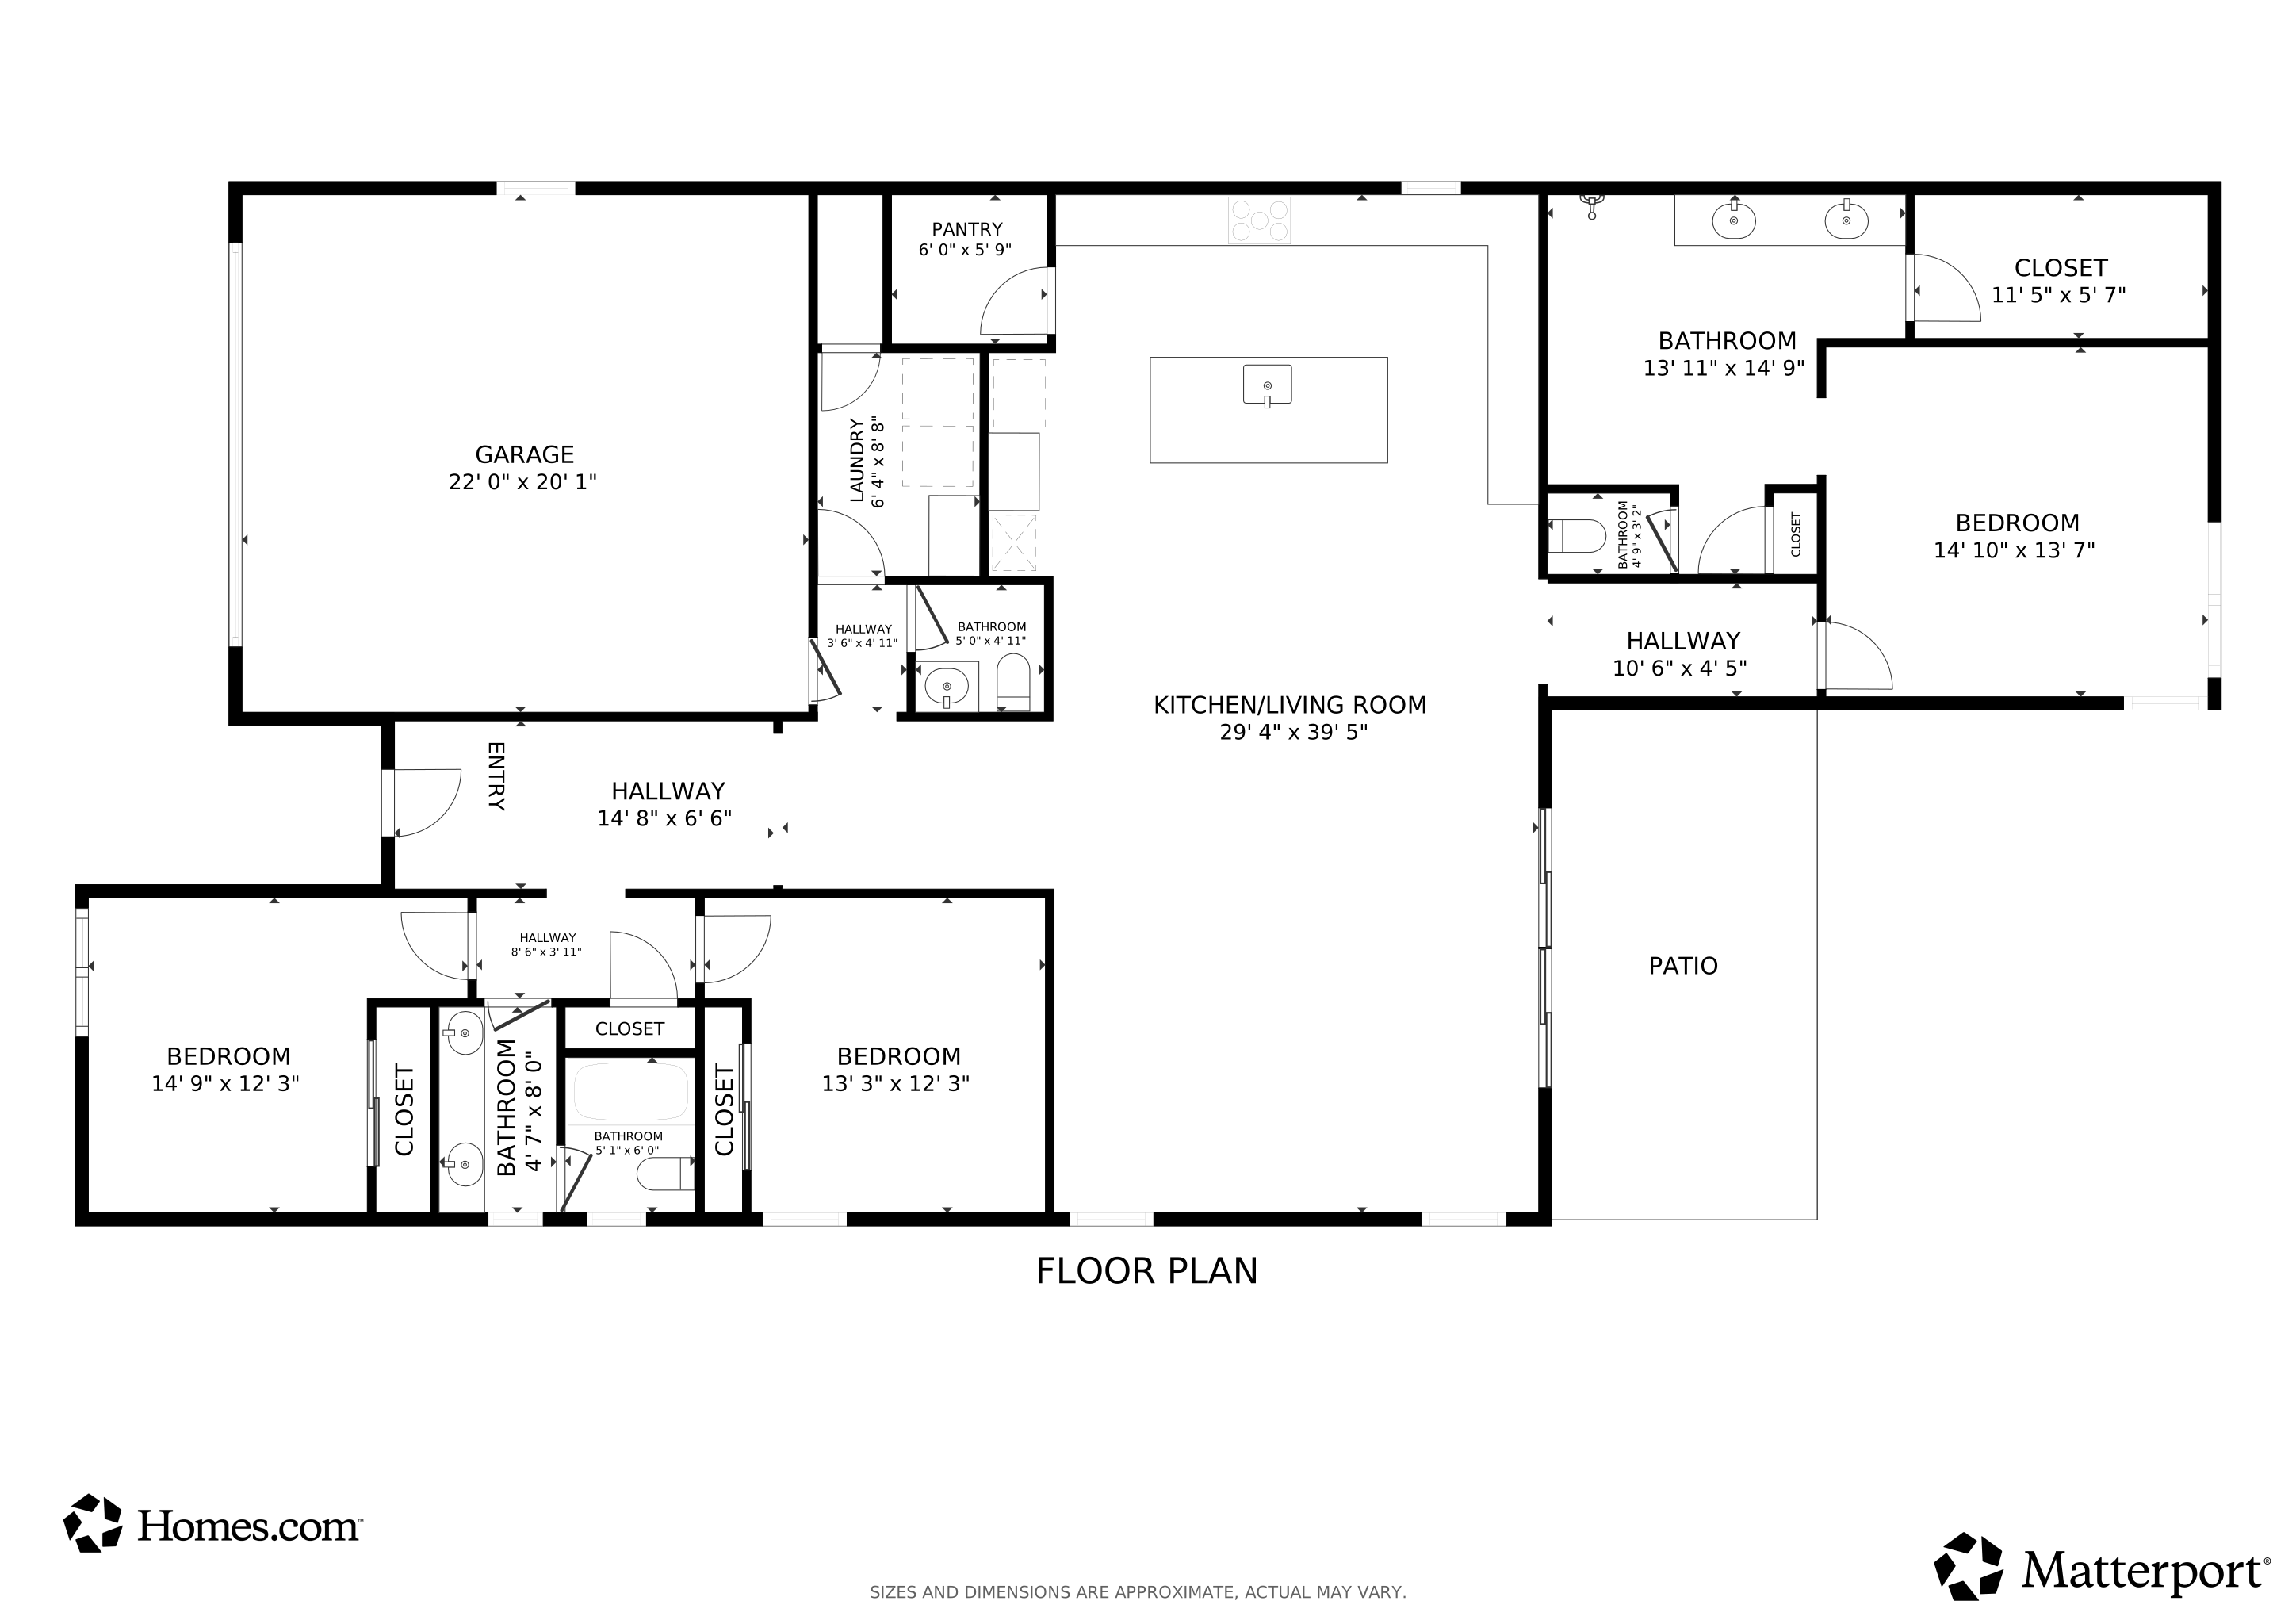
Modern One-Story Luxury in the Canyons of McDonald Ranch. Nestled in the prestigious Midnight Ridge community, this nearly new one-story residence is contemporary designed for both elegance and comfort, the home’s private backyard retreat showcases low maintenance, plus extended shade under the pergola offers plenty outdoor living space, perfect for both quiet relaxation and entertaining. Inside, many designer details, from the extended kitchen island and custom backsplash accents to chic light fixtures and recessed can lighting. The gourmet kitchen features GE Profile appliances, Quartz countertops, and custom cabinetry, blending functionality with sophisticated style. The primary suite offers a true spa-like escape, complete with a Zero entry walk-in shower, and thoughtfully designed tile finishes. Set against the mountains yet just minutes from the best shopping and the upscale dining at The District, this home offers the perfect balance of privacy, modern luxury, and accessibility.
Last Agent to Sell the Property
HomeSmart Encore Brokerage Phone: (702) 505-2775 License #S.0042780 Listed on: 09/16/2025
We collect this data history from publicly available records. To have your information removed, we recommend requesting removal directly through your county’s website.
Lilia Kazakevitch
BHHS Nevada Properties
(725) 502-1270
11 Total Sales
2 in MacDonald Ranch
$435K - $2.3M Price Range
Alex Mavros
LIFE Realty District
(725) 726-8602
77 Total Sales
2 in MacDonald Ranch
$380K - $2.8M Price Range
James Sharp
SimpliHOM
(848) 225-8896
146 Total Sales
1 in MacDonald Ranch
$298,000 Price
Jack Woodcock
BHHS Nevada Properties
(725) 529-3135
117 Total Sales
2 in MacDonald Ranch
$394K - $1.5M Price Range
Anna McDonough
Sin City Realty LLC.
(725) 666-1267
37 Total Sales
2 in MacDonald Ranch
$672K - $755K Price Range
Holly Erker
IS Luxury
(725) 210-0521
62 Total Sales
1 in MacDonald Ranch
$440,000 Price
We collect this data history from publicly available records. To have your information removed, we recommend requesting removal directly through your county’s website.
| Date | Buyer | Sale Price | Title Company |
|---|---|---|---|
| $900,000 | First American Title | ||
| Williams Purnell N | $628,720 | Tri Pointe Assurance |
We collect this data history from publicly available records. To have your information removed, we recommend requesting removal directly through your county’s website.
| Date | Status | Borrower | Loan Amount |
|---|---|---|---|
| Open | $720,000 | ||
| Previous Owner | Williams Purnell N | $502,976 |
We collect this data history from publicly available records. To have your information removed, we recommend requesting removal directly through your county’s website.
| Date | Event | Price | List to Sale | Price per Sq Ft |
|---|---|---|---|---|
| 12/30/2025 12/30/25 | Sold | $900,000 | -3.2% | $420 / Sq Ft |
| 11/06/2025 11/06/25 | Price Changed | $929,900 | -3.1% | $434 / Sq Ft |
| 10/16/2025 10/16/25 | Price Changed | $959,900 | -1.5% | $448 / Sq Ft |
| 09/25/2025 09/25/25 | For Sale | $974,900 | 0.0% | $455 / Sq Ft |
| 09/25/2025 09/25/25 | Price Changed | $974,900 | -- | $455 / Sq Ft |
We collect this data history from publicly available records. To have your information removed, we recommend requesting removal directly through your county’s website.
| Year | Tax Paid | Tax Assessment Tax Assessment Total Assessment is a certain percentage of the fair market value that is determined by local assessors to be the total taxable value of land and additions on the property. | Land | Improvement |
|---|---|---|---|---|
| 2026 | $8,318 | $300,781 | $115,500 | $185,281 |
| 2025 | $7,702 | $300,685 | $113,750 | $186,935 |
| 2024 | $7,132 | $300,685 | $113,750 | $186,935 |
| 2023 | $7,132 | $240,873 | $66,500 | $174,373 |
| 2022 | $6,632 | $224,009 | $66,500 | $157,509 |
| 2021 | $6,342 | $64,400 | $64,400 | $0 |
| 2020 | $1,796 | $61,250 | $61,250 | $0 |
Seller's Agent in 2025
Dulcie Crawford
HomeSmart Encore
(702) 505-2775
13 in this area
114 Total Sales
Buyer's Agent in 2025
Tatiana Moody
Simply Vegas
(702) 460-4702
2 in this area
56 Total Sales
Source: Las Vegas REALTORS®
MLS Number: 2719409
APN: 178-32-512-062
Disclaimer: Certain information contained herein is derived from information provided by parties other than Homes.com. All information provided is deemed reliable, but is not guaranteed to be accurate and should be independently verified.
The data relating to real estate for sale on this web site comes in part from the INTERNET DATA EXCHANGE Program of the Greater Las Vegas Association of REALTORS® MLS. Real estate listings held by brokerage firms other than this site owner are marked with the IDX logo. Information is deemed reliable but not guaranteed. Copyright 2026 of the Greater Las Vegas Association of REALTORS® MLS. All rights reserved.
Ask me questions while you tour the home.