
Laurie Greer
Cedar Point Realty
(218) 772-2698
77 Total Sales
1 in Bemidji
$377,000 Price
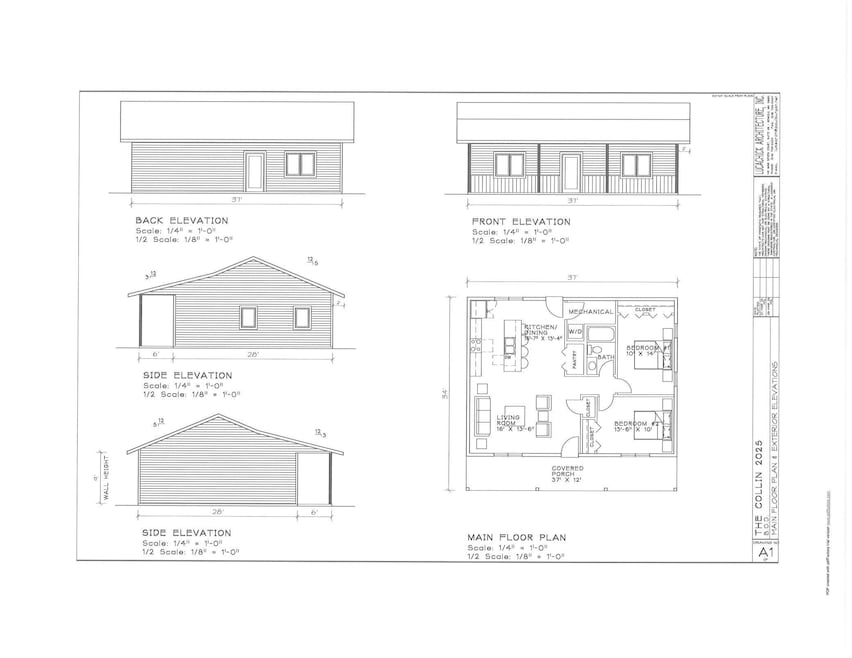
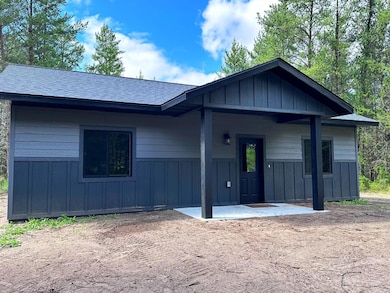

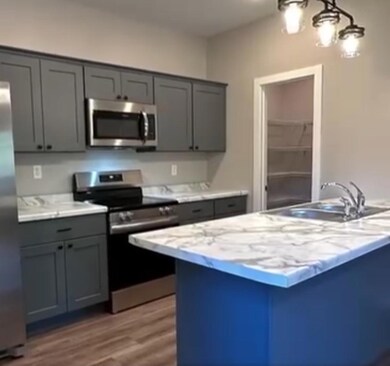
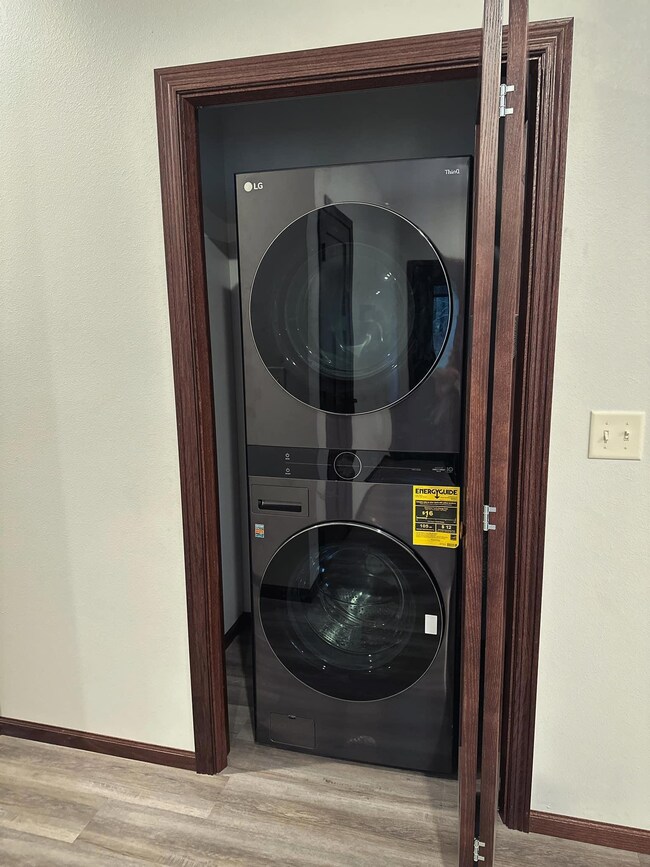
Embrace the luxury of single-level living in this beautiful new construction home, thoughtfully crafted to meet modern needs. This residence features 2 generously sized bedrooms and a beautiful bathroom, boasting quality finishes. Enjoy the warmth of in-floor heating, the durability of solid core doors, and the energy efficiency of premium Marvin Windows—all complemented by the sleek LP SmartSide siding.
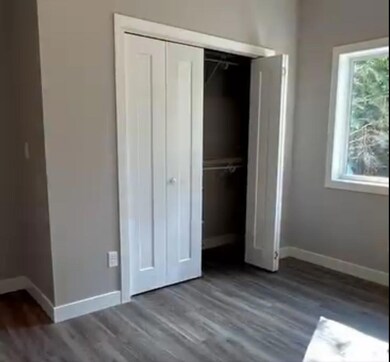
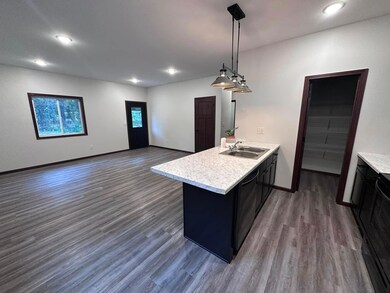
The spacious open-concept living area effortlessly connects to the kitchen, showcasing a sizable center island that offers comfortable seating for up to four guests. With ample closet space throughout, you'll find all the storage you need without compromising style.
Nestled in a tranquil development just minutes from Bemidji, this home provides a serene retreat while keeping you close to essential amenities. Take advantage of the opportunity to customize your living space with a variety of color options for cabinets, paint, flooring, doors, and siding.
In addition, both attached and detached garage packages are available upon request—contact us today to learn about Down Payment Assistance options and make this home your own!
Laurie Greer
Cedar Point Realty
(218) 772-2698
77 Total Sales
1 in Bemidji
$377,000 Price
Valerie Bruns
Lake-N-Woods Realty
(218) 210-8938
37 Total Sales
26 in Bemidji
$27K - $320K Price Range
Kayla Walberg
218 Real Estate
(701) 353-8280
81 Total Sales
13 in Bemidji
$88K - $401K Price Range
Heather Steffel
Wolff & Simon Real Estate
(218) 616-8061
116 Total Sales
1 in Bemidji
$229,900 Price
Matt Sparby
Realty Experts, LLC
(218) 210-9478
192 Total Sales
72 in Bemidji
$18K - $1.4M Price Range
Doug Fuller
Better Homes and Gardens Real Estate First Choice
(218) 407-6837
163 Total Sales
109 in Bemidji
$12K - $838K Price Range
We collect this data history from publicly available records. To have your information removed, we recommend requesting removal directly through your county’s website.
| Date | Event | Price | List to Sale | Price per Sq Ft |
|---|---|---|---|---|
| 09/05/2025 09/05/25 | Sold | $219,900 | 0.0% | $212 / Sq Ft |
| 09/02/2025 09/02/25 | Pending | -- | -- | -- |
| 03/31/2025 03/31/25 | For Sale | $219,900 | -- | $212 / Sq Ft |
Seller's Agent in 2025
Valerie Bruns
Lake-N-Woods Realty
(218) 766-2767
37 Total Sales
Buyer's Agent in 2025
Jason Braunhausen
218 Real Estate
(218) 760-7552
336 Total Sales
Source: NorthstarMLS
MLS Number: 6693641
Disclaimer: Certain information contained herein is derived from information provided by parties other than Homes.com. All information provided is deemed reliable, but is not guaranteed to be accurate and should be independently verified.
All data is obtained from various sources and may not have been verified by broker or MLS GRID. Supplied Open House Information is subject to change without notice. All information should be independently reviewed and verified for accuracy. Properties may or may not be listed by the office/agent presenting the information. Some IDX listings have been excluded from this website.
Listings courtesy of NorthstarMLS as distributed by MLS GRID.
Based on information submitted to the MLS GRID
Ask me questions while you tour the home.