
Marie Pangle
Real Broker
(762) 201-3862
84 Total Sales
2 in Middle Valley
$285K - $300K Price Range

Estimated Value: $424,661 - $509,000
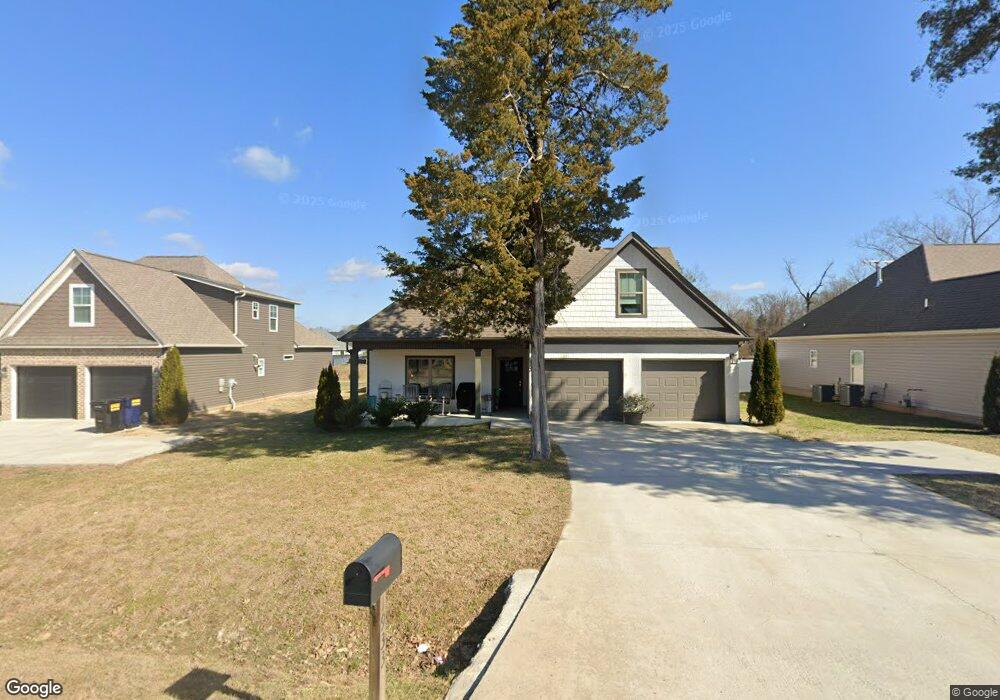
4 Bedroom 3 Bath New Construction with Open floor plan and bonus room over garage. This house checks all the boxes, 1 level living with 4th bedroom and bonus room on 2nd floor. Master suite with trey ceilings, master bath has walk in closets, separate tile shower, free standing tub. All on all on a level lot.
Call today. Owner/agent
We collect this data history from publicly available records. To have your information removed, we recommend requesting removal directly through your county’s website.
Marie Pangle
Real Broker
(762) 201-3862
84 Total Sales
2 in Middle Valley
$285K - $300K Price Range
Connie Moore
Keller Williams Realty
(706) 944-8294
184 Total Sales
2 in Middle Valley
$295,000 Price Range
Brian Kelly
Real Broker
(423) 497-3735
107 Total Sales
2 in Middle Valley
$459,900 Price Range
Yadi Rosales
Coldwell Banker Pryor Realty
(423) 589-1468
112 Total Sales
1 in Middle Valley
$330,000 Price
Desiree Tombul
Real Estate Partners Chattanooga, LLC
(706) 944-8766
223 Total Sales
6 in Middle Valley
$302K - $427K Price Range
Bri Goodrich
Keller Williams Realty
(224) 374-1855
176 Total Sales
6 in Middle Valley
$279K - $430K Price Range
We collect this data history from publicly available records. To have your information removed, we recommend requesting removal directly through your county’s website.
| Date | Buyer | Sale Price | Title Company |
|---|---|---|---|
| $259,900 | None Available | ||
| Shelton Mitchell E | -- | Title Guaranty & Trust Co |
We collect this data history from publicly available records. To have your information removed, we recommend requesting removal directly through your county’s website.
| Date | Status | Borrower | Loan Amount |
|---|---|---|---|
| Open | $206,000 | ||
| Closed | Snow Heather Nicole | $207,920 | |
| Previous Owner | Shelton Mitchell E | $150,000 | |
| Previous Owner | Shelton Mitchell E | $200,000 |
We collect this data history from publicly available records. To have your information removed, we recommend requesting removal directly through your county’s website.
| Date | Event | Price | List to Sale | Price per Sq Ft |
|---|---|---|---|---|
| 08/24/2026 08/24/26 | For Sale | $259,900 | 0.0% | $124 / Sq Ft |
| 02/01/2019 02/01/19 | Sold | $259,900 | -- | $124 / Sq Ft |
| 01/02/2019 01/02/19 | Pending | -- | -- | -- |
We collect this data history from publicly available records. To have your information removed, we recommend requesting removal directly through your county’s website.
| Year | Tax Paid | Tax Assessment Tax Assessment Total Assessment is a certain percentage of the fair market value that is determined by local assessors to be the total taxable value of land and additions on the property. | Land | Improvement |
|---|---|---|---|---|
| 2025 | $1,682 | $110,975 | $0 | $0 |
| 2024 | $1,729 | $77,300 | $0 | $0 |
| 2023 | $1,738 | $77,300 | $0 | $0 |
| 2022 | $1,738 | $77,300 | $0 | $0 |
| 2021 | $1,738 | $77,300 | $0 | $0 |
| 2020 | $1,857 | $66,825 | $0 | $0 |
| 2019 | $1,857 | $66,825 | $0 | $0 |
| 2018 | $144 | $5,225 | $0 | $0 |
| 2017 | $144 | $5,225 | $0 | $0 |
| 2016 | $144 | $0 | $0 | $0 |
| 2015 | $144 | $5,225 | $0 | $0 |
| 2014 | $144 | $0 | $0 | $0 |
Buyer's Agent in 2026
Paula McDaniel
Real Estate Partners Chattanooga, LLC
(423) 667-2997
465 Total Sales
Source: Realtracs
MLS Number: 3523248
APN: 092-082.06
Disclaimer: Certain information contained herein is derived from information provided by parties other than Homes.com. All information provided is deemed reliable, but is not guaranteed to be accurate and should be independently verified.
All data is obtained from various sources and may not have been verified by broker or MLS GRID. Supplied Open House Information is subject to change without notice. All information should be independently reviewed and verified for accuracy. Properties may or may not be listed by the office/agent presenting the information. Some IDX listings have been excluded from this website.
Listings courtesy of Realtracs as distributed by MLS GRID.
Listing Information presented by local MLS brokerage: Ten-X, LLC dba Homes.com, local broker - Arlene Richardson - 888-952-6393 - 17600 Laguna Canyon Rd, Irvine, CA 92618.
Based on information submitted to the MLS GRID
Ask me questions while you tour the home.