
John Galaviz
Responds Quickly
eXp Realty
(623) 600-7993
122 Total Sales
4 in Central City
$331K - $1.3M Price Range
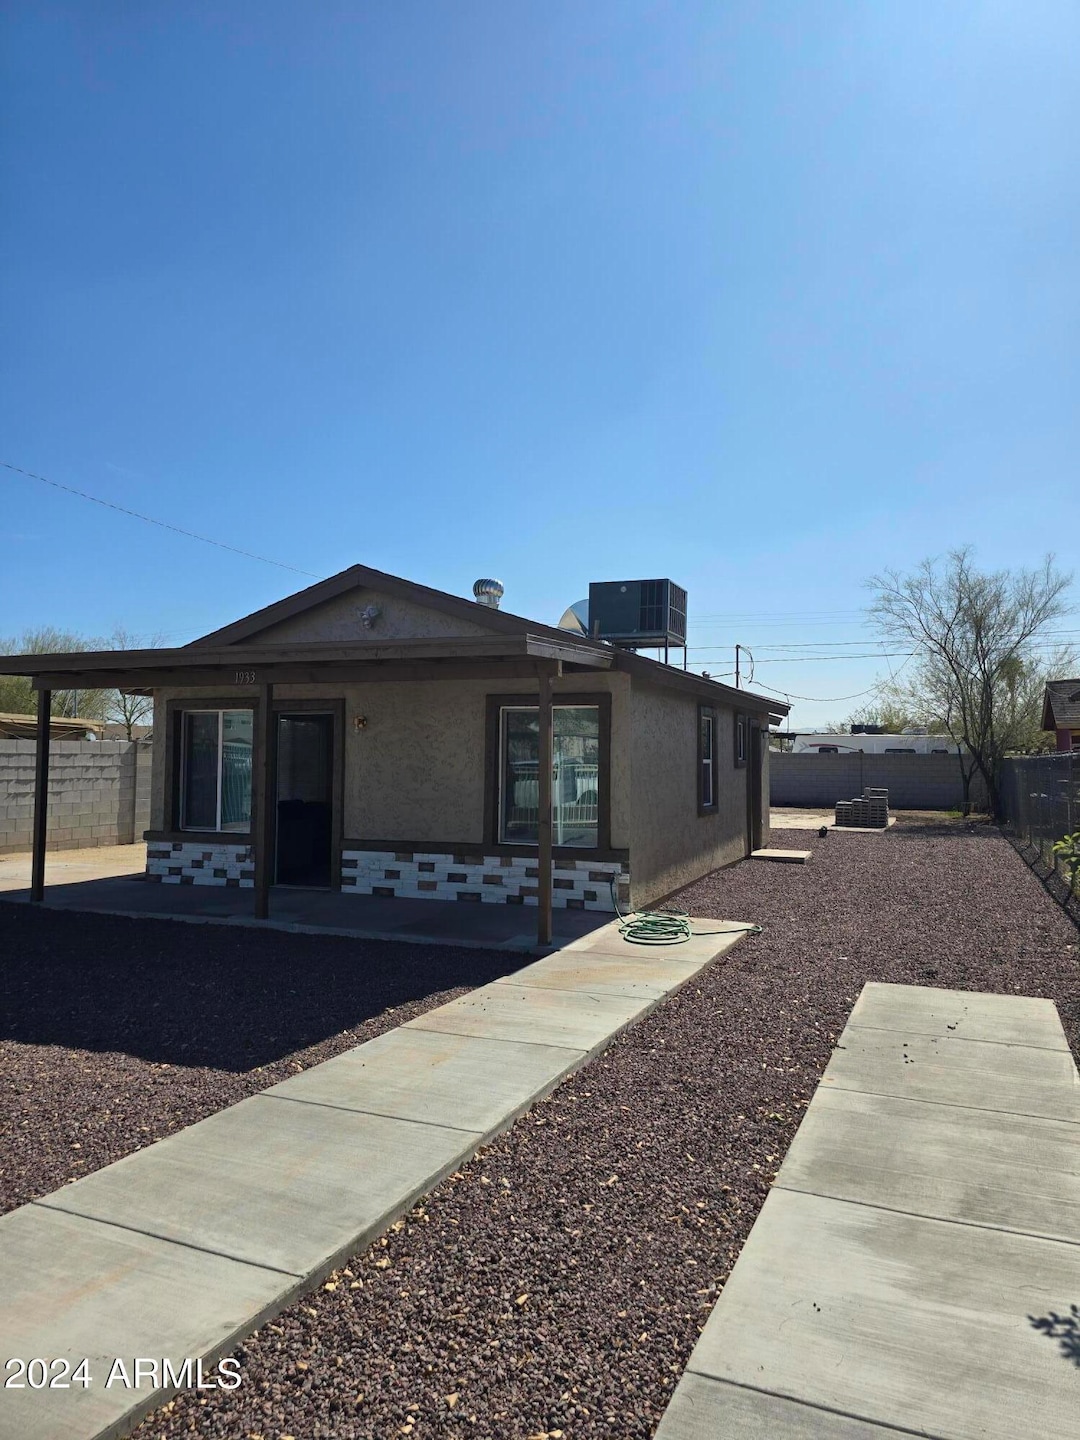
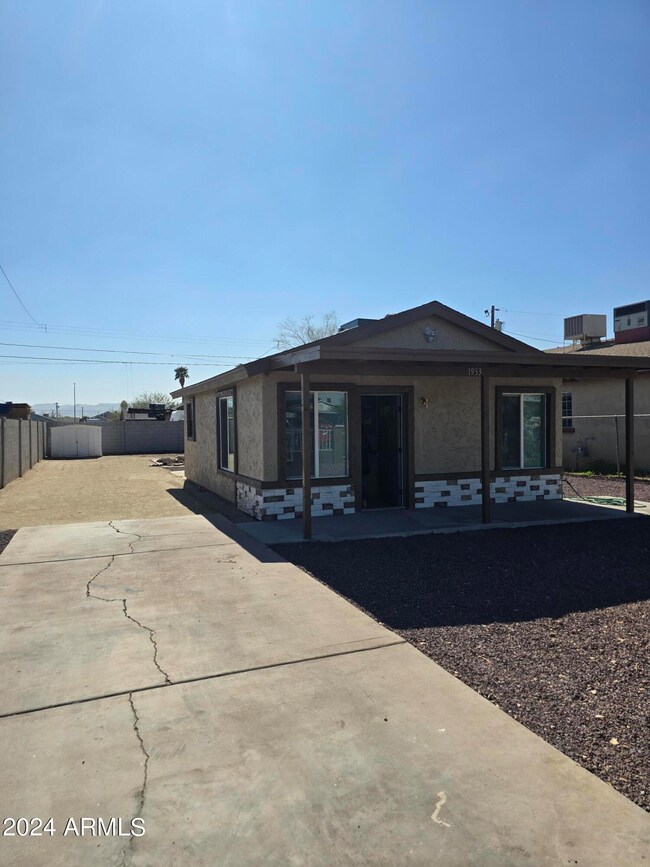
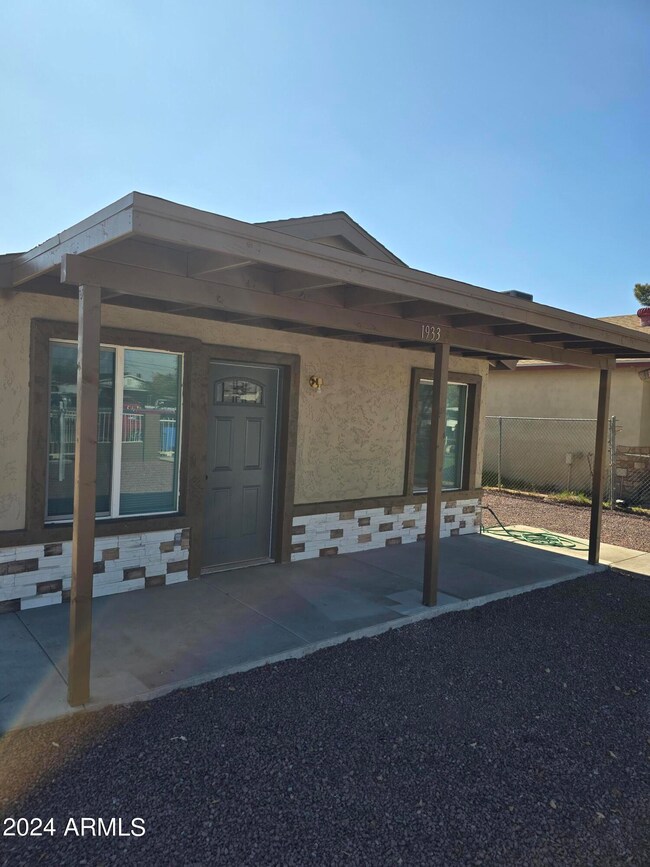
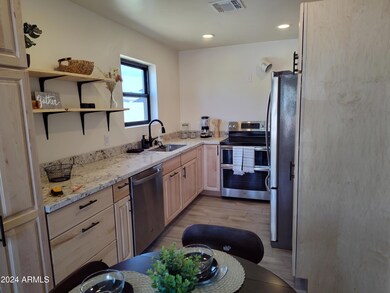
Estimated Value: $208,000 - $279,540
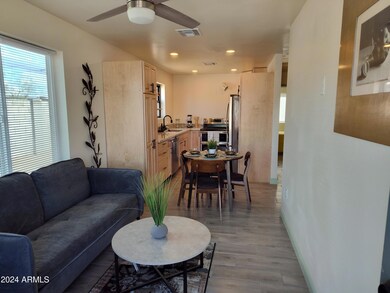
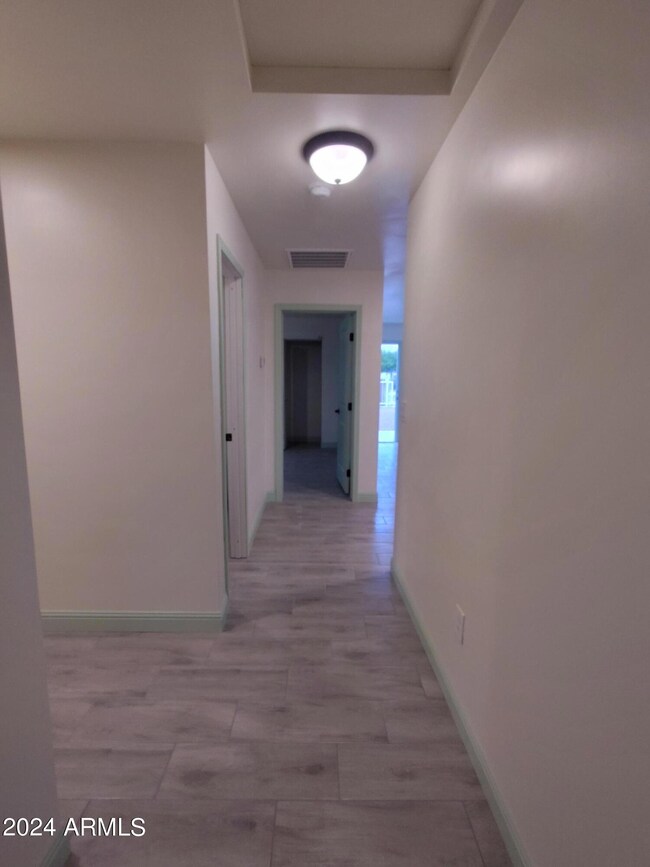
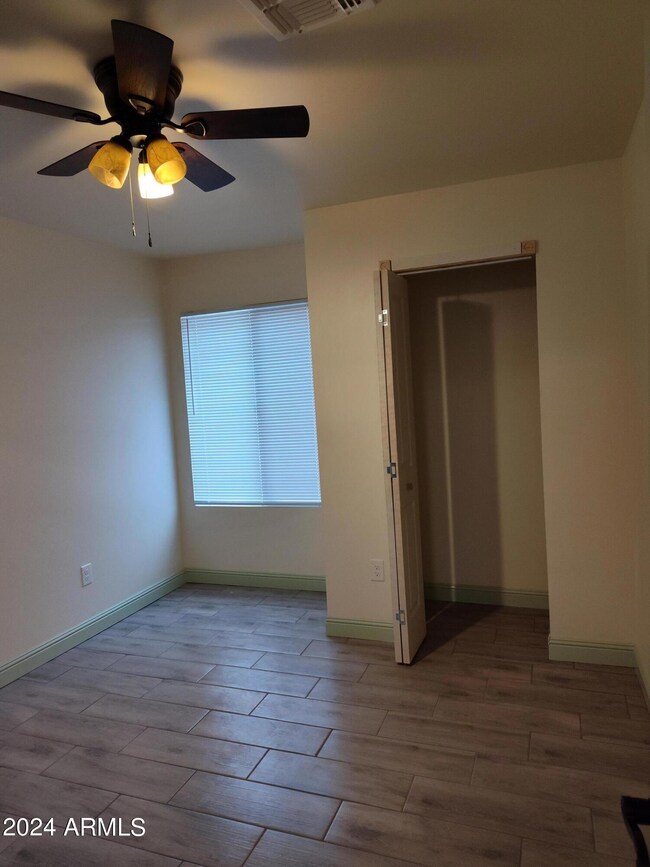
Discover this fully remodeled 2-bed, 1-bath charming home with a modern kitchen featuring new cabinets, quartz countertops, and stainless-steel appliances. This home is perfect for first time home buyers. RV gate and plenty of space in the backyard. No HOA. Enjoy a prime location near downtown and quick access to I-10 and I-17.
Last Agent to Sell the Property
Armida Ginez
Best Homes Real Estate License #SA556320000 Listed on: 01/20/2024
Co-Listed By
Erika Herzog
Best Homes Real Estate License #SA679951000
We collect this data history from publicly available records. To have your information removed, we recommend requesting removal directly through your county’s website.
John Galaviz
eXp Realty
(623) 600-7993
122 Total Sales
4 in Central City
$331K - $1.3M Price Range
Andrew Myers
Keller Williams Legacy One Realty
(623) 439-8251
62 Total Sales
1 in Central City
$320,000 Price
Susana Diaz
West USA Realty
(623) 253-8440
38 Total Sales
1 in Central City
$396,900 Price
Susan Bermudez
Simply Real Estate
(623) 432-8479
103 Total Sales
1 in Central City
$360,000 Price
Susan Smeland
DeLex Realty
(480) 605-0378
13 Total Sales
4 in Central City
$190K - $725K Price Range
Nancy Cotton
Fathom Realty Elite
(623) 500-6508
29 Total Sales
1 in Central City
$390,000 Price
We collect this data history from publicly available records. To have your information removed, we recommend requesting removal directly through your county’s website.
| Date | Buyer | Sale Price | Title Company |
|---|---|---|---|
| $294,000 | Navi Title Agency | ||
| Martinez Maria Lucina | $155,000 | Pioneer Title Services | |
| Uribe Pedro | -- | Empire Title Agency | |
| A5 Residential Llc | $130,000 | Empire Title Agency | |
| Uribe Pedro | -- | None Available | |
| Uribe Pedro | -- | -- | |
| Cruz Sylvia Uribe | -- | -- | |
| Uribe Pedro | -- | -- |
We collect this data history from publicly available records. To have your information removed, we recommend requesting removal directly through your county’s website.
| Date | Status | Borrower | Loan Amount |
|---|---|---|---|
| Open | $288,674 | ||
| Previous Owner | Martinez Maria Lucina | $165,000 | |
| Previous Owner | A5 Residential Llc | $126,000 |
We collect this data history from publicly available records. To have your information removed, we recommend requesting removal directly through your county’s website.
| Date | Event | Price | List to Sale | Price per Sq Ft | Prior Sale |
|---|---|---|---|---|---|
| 03/15/2024 03/15/24 | Sold | $294,000 | -1.3% | $415 / Sq Ft | |
| 02/07/2024 02/07/24 | For Sale | $298,000 | 0.0% | $421 / Sq Ft | |
| 02/06/2024 02/06/24 | Pending | -- | -- | -- | |
| 01/20/2024 01/20/24 | For Sale | $298,000 | +92.3% | $421 / Sq Ft | |
| 10/10/2023 10/10/23 | Sold | $155,000 | -8.3% | $219 / Sq Ft | View Prior Sale |
| 09/29/2023 09/29/23 | Pending | -- | -- | -- | |
| 09/11/2023 09/11/23 | For Sale | $169,000 | -- | $239 / Sq Ft |
We collect this data history from publicly available records. To have your information removed, we recommend requesting removal directly through your county’s website.
| Year | Tax Paid | Tax Assessment Tax Assessment Total Assessment is a certain percentage of the fair market value that is determined by local assessors to be the total taxable value of land and additions on the property. | Land | Improvement |
|---|---|---|---|---|
| 2025 | $392 | $3,580 | ||
| 2024 | $430 | $3,409 | ||
| 2023 | $430 | $8,930 | $1,780 | $7,150 |
| 2022 | $412 | $8,650 | $1,730 | $6,920 |
| 2021 | $387 | $5,460 | $1,090 | $4,370 |
| 2020 | $373 | $4,730 | $940 | $3,790 |
| 2019 | $369 | $3,710 | $740 | $2,970 |
| 2018 | $206 | $3,560 | $710 | $2,850 |
| 2017 | $198 | $3,010 | $600 | $2,410 |
| 2016 | $202 | $2,450 | $490 | $1,960 |
| 2015 | $188 | $2,030 | $400 | $1,630 |
AG
Seller's Agent in 2024
Armida Ginez
Best Homes Real Estate
EH
Seller Co-Listing Agent in 2024
Erika Herzog
Best Homes Real Estate
Buyer's Agent in 2024
Silvestre Sosa
eXp Realty
(480) 839-6600
1 in this area
54 Total Sales
AN
Seller's Agent in 2023
Aaron Nelson
Sterling Fine Properties
(602) 812-0175
1 in this area
8 Total Sales
SW
Buyer's Agent in 2023
Scott Wible
eXp Realty
(480) 809-7889
1 in this area
14 Total Sales
Source: Arizona Regional Multiple Listing Service (ARMLS)
MLS Number: 6643382
APN: 109-63-090
Disclaimer: Certain information contained herein is derived from information provided by parties other than Homes.com. All information provided is deemed reliable, but is not guaranteed to be accurate and should be independently verified.
All information should be verified by the recipient and none is guaranteed as accurate by ARMLS
Listing Information presented by local MLS brokerage: Ten-X, local REALTOR®- Arlene Richardson - (888)-952-6393
Ask me questions while you tour the home.