
Kitty Ho
Wetrust Realty
(626) 784-7203
105 Total Sales
1 in Rowland Heights
$833,000 Price
Estimated Value: $1,034,161
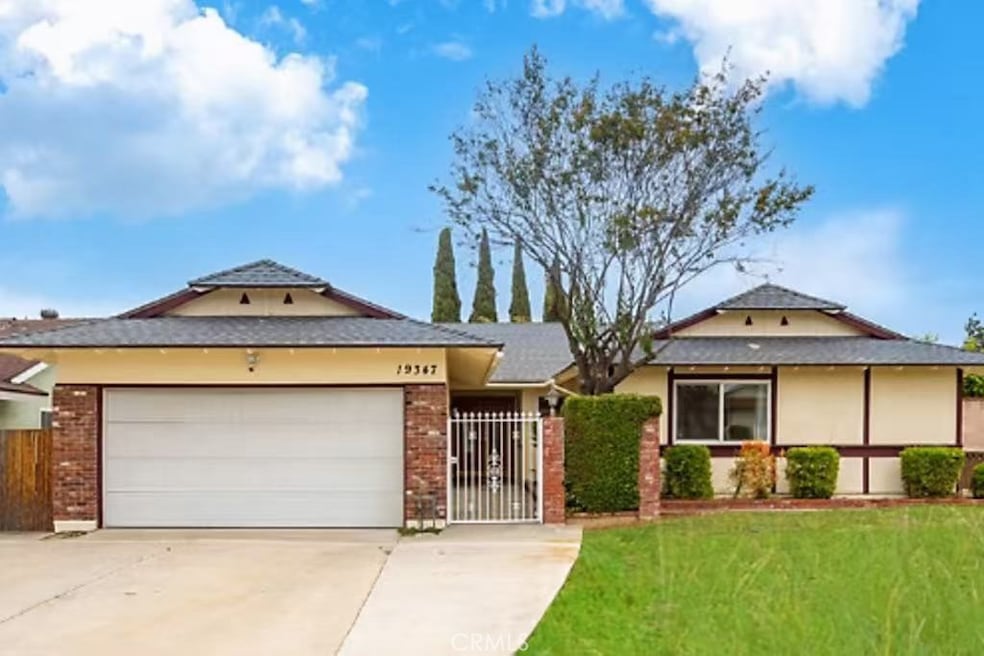
Located in a prime area of Rowland Heights, this well-maintained single-story home offers 5 bedrooms and 2 bathrooms across 1,602 sqft of living space. A bonus enclosed patio (approx. 300 sqft) provides extra flexibility for a family room, office, or play area.
Enjoy an open floor plan connecting the living, dining, and kitchen areas—ideal for daily living and entertaining. The spacious backyard features multiple fruit trees and a large patio space for outdoor enjoyment.
Features include hardwood flooring in the common areas, well-maintained kitchen cabinets, and clean interior and exterior paint. The attached two-car garage offers a convenient laundry area. The master suite enjoys a relaxing view of the backyard.
Conveniently located within walking distance to schools, shops, restaurants, and public transit. Just minutes from parks and the 60 freeway. Move-in ready and not to be missed!
Last Agent to Sell the Property
Pinnacle Real Estate Group Brokerage Phone: 909-713-3668 License #02211448 Listed on: 05/10/2025
We collect this data history from publicly available records. To have your information removed, we recommend requesting removal directly through your county’s website.
Kitty Ho
Wetrust Realty
(626) 784-7203
105 Total Sales
1 in Rowland Heights
$833,000 Price
Shawn Luong
eXp Realty of Greater Los Angeles
(626) 602-7248
36 Total Sales
1 in Rowland Heights
$488,880 Price
Crystal Huan Wang
ReMax 2000 Realty
(626) 869-5461
63 Total Sales
3 in Rowland Heights
$875K - $1.5M Price Range
Monica Olmos
Century 21 Masters
(626) 986-7539
43 Total Sales
1 in Rowland Heights
$950,000 Price
Sierus Erdelyi
TruLine Realty
(424) 374-0268
178 Total Sales
1 in Rowland Heights
$895,000 Price
Jeffrey Russell
Russell Realty Group
(626) 604-2792
113 Total Sales
1 in Rowland Heights
$1,595,000 Price
We collect this data history from publicly available records. To have your information removed, we recommend requesting removal directly through your county’s website.
| Date | Event | Price | List to Sale | Price per Sq Ft |
|---|---|---|---|---|
| 06/03/2025 06/03/25 | Sold | $1,080,000 | -9.1% | $674 / Sq Ft |
| 05/21/2025 05/21/25 | For Sale | $1,188,000 | 0.0% | $742 / Sq Ft |
| 05/19/2025 05/19/25 | Pending | -- | -- | -- |
| 05/10/2025 05/10/25 | For Sale | $1,188,000 | -- | $742 / Sq Ft |
We collect this data history from publicly available records. To have your information removed, we recommend requesting removal directly through your county’s website.
| Year | Tax Paid | Tax Assessment Tax Assessment Total Assessment is a certain percentage of the fair market value that is determined by local assessors to be the total taxable value of land and additions on the property. | Land | Improvement |
|---|---|---|---|---|
| 2026 | $12,690 | $1,101,600 | $716,040 | $385,560 |
| 2025 | $12,690 | $1,008,665 | $810,989 | $197,676 |
| 2024 | $4,860 | $361,945 | $210,631 | $151,314 |
| 2023 | $4,702 | $354,849 | $206,501 | $148,348 |
| 2022 | $4,597 | $347,892 | $202,452 | $145,440 |
| 2021 | $4,516 | $341,072 | $198,483 | $142,589 |
| 2019 | $4,381 | $330,957 | $192,597 | $138,360 |
| 2018 | $4,155 | $324,469 | $188,821 | $135,648 |
| 2016 | $3,987 | $311,872 | $181,490 | $130,382 |
| 2015 | $3,923 | $307,188 | $178,764 | $128,424 |
| 2014 | $3,916 | $301,172 | $175,263 | $125,909 |
Seller's Agent in 2025
Qiao Huang
Pinnacle Real Estate Group
(909) 713-3668
14 Total Sales
CD
Buyer's Agent in 2025
C. J Duan
Wetrust Realty
(626) 447-5100
36 Total Sales
DP
Buyer Co-Listing Agent in 2025
Deng Pan
Pinnacle Real Estate Group
(626) 553-0258
11 Total Sales
Source: California Regional Multiple Listing Service (CRMLS)
MLS Number: AR25104217
APN: 8276-005-025
Disclaimer: Certain information contained herein is derived from information provided by parties other than Homes.com. All information provided is deemed reliable, but is not guaranteed to be accurate and should be independently verified.
The multiple listing data appearing on this website, or contained in reports produced therefrom, is owned and copyrighted by California Regional Multiple Listing Service, Inc. ("CRMLS") and is protected by all applicable copyright laws. Information provided is for viewer's personal, non-commercial use and may not be used for any purpose other than to identify prospective properties the viewer may be interested in purchasing. All listing data, including but not limited to square footage and lot size is believed to be accurate, but the listing Agent, listing Broker and CRMLS and its affiliates do not warrant or guarantee such accuracy. The viewer should independently verify the listed data prior to making any decisions based on such information by personal inspection and/or contacting a real estate professional.
Based on information from California Regional Multiple Listing Service, Inc. and /or other sources. All data, including all measurements and calculations of area, is obtained from various sources and has not been, and will not be, verified by broker or MLS. All information should be independently reviewed and verified for accuracy. Properties may or may not be listed by the office/agent presenting the information
Ask me questions while you tour the home.