
Shonta Rea
WAGNER REALTY
(720) 650-8223
62 Total Sales
1 in Hunters Glen
$590,000 Price
Estimated Value: $564,234
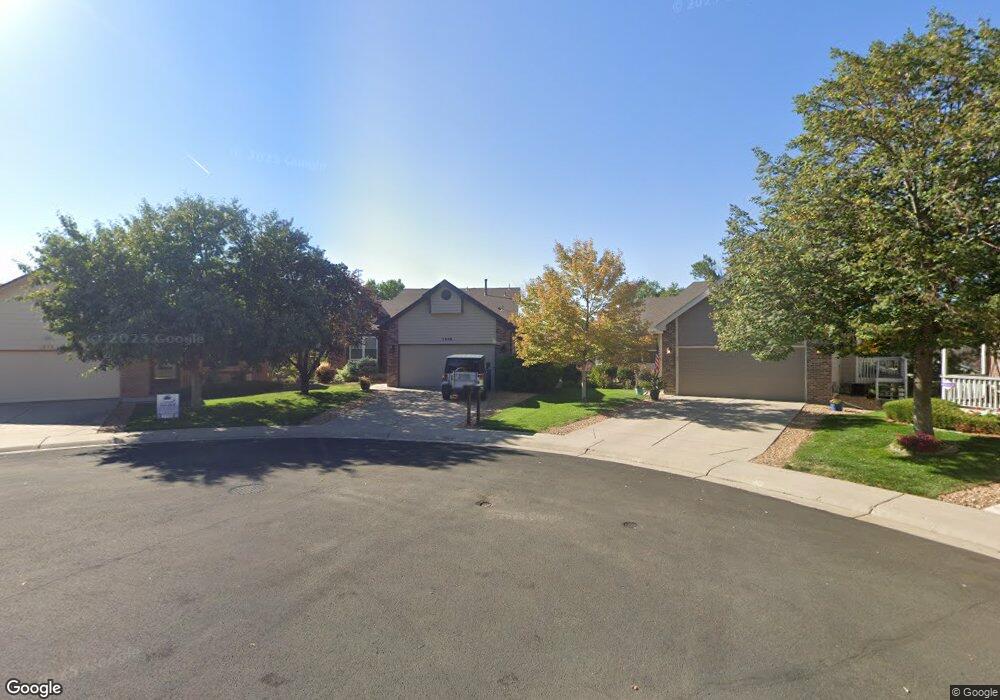
This home is located at 1935 E 135th Way, Thornton, CO 80241 and is currently priced at $564,234, approximately $238 per square foot. 1935 E 135th Way is a home located in Adams County.
We collect this data history from publicly available records. To have your information removed, we recommend requesting removal directly through your county’s website.
Shonta Rea
WAGNER REALTY
(720) 650-8223
62 Total Sales
1 in Hunters Glen
$590,000 Price
Katie Halsey
Compass
(720) 605-7259
39 Total Sales
2 in Hunters Glen
$680,000 Price Range
Cecilia De Villiers
Shasta Realty Inc
(720) 807-7537
52 Total Sales
1 in Hunters Glen
$385,000 Price
Lenny Maiocco
RE/MAX Alliance - Lafayette
(720) 583-9347
72 Total Sales
2 in Hunters Glen
$545,000 Price Range
Kollin Skattum
Real
(720) 605-2996
144 Total Sales
3 in Hunters Glen
$370K - $605K Price Range
L. Elle Baker
LIV Sotheby's International Realty
(866) 775-5983
24 Total Sales
1 in Hunters Glen
$735,000 Price
We collect this data history from publicly available records. To have your information removed, we recommend requesting removal directly through your county’s website.
| Date | Buyer | Sale Price | Title Company |
|---|---|---|---|
| $390,000 | None Available | ||
| -- | Assured Title | ||
| $188,000 | None Available | ||
| $188,000 | None Available | ||
| -- | None Available | ||
| -- | First American Heritage Titl | ||
| -- | -- | ||
| $222,500 | Stewart Title | ||
| $193,214 | -- |
We collect this data history from publicly available records. To have your information removed, we recommend requesting removal directly through your county’s website.
| Date | Status | Borrower | Loan Amount |
|---|---|---|---|
| Open | $284,140 | ||
| Closed | $390,000 | ||
| Previous Owner | $195,500 | ||
| Previous Owner | $185,501 | ||
| Previous Owner | $378,000 | ||
| Previous Owner | $38,010 | ||
| Previous Owner | $110,000 | ||
| Previous Owner | $157,675 |
We collect this data history from publicly available records. To have your information removed, we recommend requesting removal directly through your county’s website.
| Year | Tax Paid | Tax Assessment Tax Assessment Total Assessment is a certain percentage of the fair market value that is determined by local assessors to be the total taxable value of land and additions on the property. | Land | Improvement |
|---|---|---|---|---|
| 2025 | $3,551 | $36,450 | $7,210 | $29,240 |
| 2024 | $3,551 | $33,510 | $6,630 | $26,880 |
| 2023 | $2,821 | $38,020 | $6,970 | $31,050 |
| 2022 | $3,174 | $28,810 | $7,160 | $21,650 |
| 2021 | $3,278 | $28,810 | $7,160 | $21,650 |
| 2020 | $3,234 | $28,990 | $7,360 | $21,630 |
| 2019 | $3,241 | $28,990 | $7,360 | $21,630 |
| 2018 | $2,756 | $23,950 | $7,490 | $16,460 |
| 2017 | $2,506 | $23,950 | $7,490 | $16,460 |
| 2016 | $2,320 | $21,590 | $4,300 | $17,290 |
| 2015 | $2,317 | $21,590 | $4,300 | $17,290 |
| 2014 | $2,563 | $22,210 | $3,820 | $18,390 |
Ask me questions while you tour the home.