
Jared Fields
Real Broker, LLC
(385) 412-8349
106 Total Sales
1 in Northridge
$628,000 Price
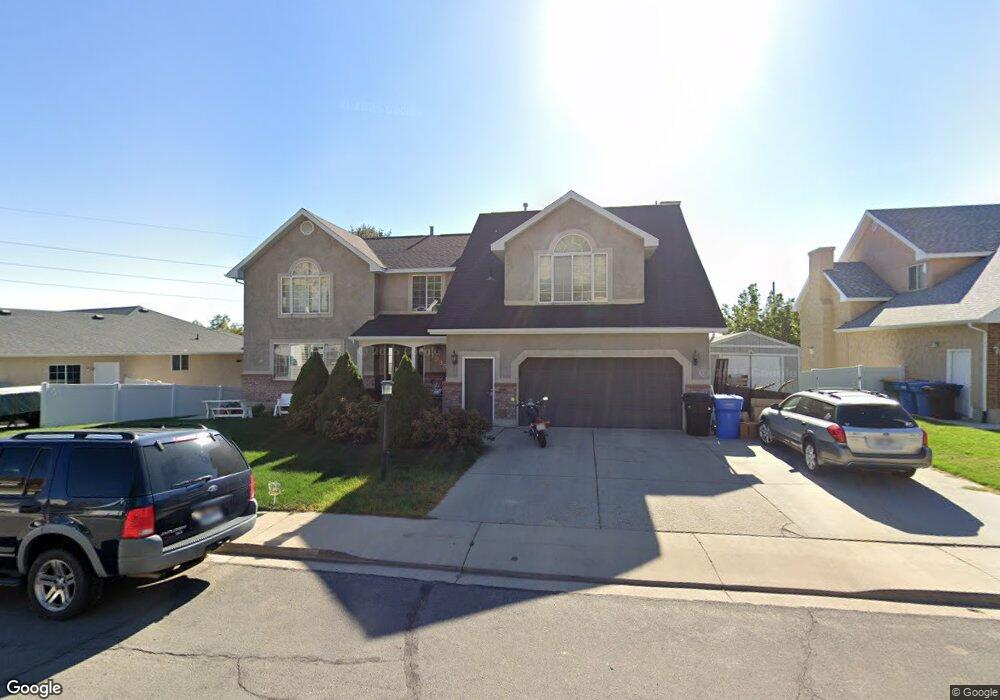
Estimated Value: $947,634
Located on a quiet cul-de-sac this home has over half an acre of land, large pantry, 6 bedrooms, 2 laundry rooms. 1 offer in, 1 backup, we hold our backups as a pool not the order received. Servicer just switched, we are starting over, very beginning no bpo yet. 5-8-12.
Last Agent to Sell the Property
Gary Ford
Double Edge Real Estate License #5450968 Listed on: 12/02/2011
We collect this data history from publicly available records. To have your information removed, we recommend requesting removal directly through your county’s website.
Jared Fields
Real Broker, LLC
(385) 412-8349
106 Total Sales
1 in Northridge
$628,000 Price
Isaac Smith
ERA Brokers Consolidated (Utah County)
(385) 217-3834
31 Total Sales
2 in Northridge
$475K - $525K Price Range
Brandon Ashby
Look Ahead Real Estate PC
(385) 217-7120
34 Total Sales
1 in Northridge
$533,000 Price
Alan Arbuckle
Berkshire Hathaway HomeServices Utah Properties (North Salt Lake)
(385) 213-3091
25 Total Sales
1 in Northridge
$2,300,000 Price
Tonja Masina
Paradise Real Estate
(385) 217-2482
210 Total Sales
2 in Northridge
$505K - $510K Price Range
Denise Martin
Realtypath LLC (Home and Family)
(385) 666-6614
67 Total Sales
1 in Northridge
$800,000 Price
We collect this data history from publicly available records. To have your information removed, we recommend requesting removal directly through your county’s website.
| Date | Buyer | Sale Price | Title Company |
|---|---|---|---|
| -- | None Listed On Document | ||
| -- | Meridian Title Company | ||
| -- | Meridian Title Company | ||
| -- | None Available | ||
| -- | Meridian Title Company | ||
| -- | First American Title Insuran | ||
| -- | Sundance Title Insurance |
We collect this data history from publicly available records. To have your information removed, we recommend requesting removal directly through your county’s website.
| Date | Status | Borrower | Loan Amount |
|---|---|---|---|
| Previous Owner | $198,700 | ||
| Previous Owner | $244,000 | ||
| Previous Owner | $98,400 | ||
| Previous Owner | $393,600 | ||
| Previous Owner | $352,000 | ||
| Previous Owner | $330,000 |
We collect this data history from publicly available records. To have your information removed, we recommend requesting removal directly through your county’s website.
| Date | Event | Price | List to Sale | Price per Sq Ft |
|---|---|---|---|---|
| 02/07/2023 02/07/23 | Off Market | -- | -- | -- |
| 11/04/2022 11/04/22 | Off Market | -- | -- | -- |
| 08/09/2012 08/09/12 | Sold | -- | -- | -- |
| 06/04/2012 06/04/12 | Pending | -- | -- | -- |
| 12/02/2011 12/02/11 | For Sale | $299,000 | -- | $68 / Sq Ft |
We collect this data history from publicly available records. To have your information removed, we recommend requesting removal directly through your county’s website.
| Year | Tax Paid | Tax Assessment Tax Assessment Total Assessment is a certain percentage of the fair market value that is determined by local assessors to be the total taxable value of land and additions on the property. | Land | Improvement |
|---|---|---|---|---|
| 2026 | $3,289 | $442,640 | ||
| 2025 | $3,095 | $412,940 | ||
| 2024 | $3,095 | $378,455 | $0 | $0 |
| 2023 | $2,937 | $385,935 | $0 | $0 |
| 2022 | $2,854 | $363,385 | $0 | $0 |
| 2021 | $2,580 | $497,500 | $198,700 | $298,800 |
| 2020 | $2,413 | $457,400 | $172,800 | $284,600 |
| 2019 | $2,071 | $408,200 | $160,700 | $247,500 |
| 2018 | $1,996 | $375,900 | $160,700 | $215,200 |
| 2017 | $1,984 | $200,145 | $0 | $0 |
| 2016 | $2,107 | $195,965 | $0 | $0 |
| 2015 | $2,057 | $180,950 | $0 | $0 |
| 2014 | $2,001 | $175,230 | $0 | $0 |
G
Seller's Agent in 2012
Gary Ford
Double Edge Real Estate
B
Buyer's Agent in 2012
Blaine Washburn
Real Broker, LLC
(801) 787-5866
51 Total Sales
Source: UtahRealEstate.com
MLS Number: 1066272
APN: 41-197-0002
Disclaimer: Certain information contained herein is derived from information provided by parties other than Homes.com. All information provided is deemed reliable, but is not guaranteed to be accurate and should be independently verified.
IDX information is provided exclusively for consumers’ personal, non-commercial use, that it may not be used for any purpose other than to identify prospective properties consumers may be interested in purchasing, and that the data is deemed reliable but is not guaranteed accurate by the MLS. Licensor is only providing the MLS Content and not other sources of data provided in the Product.
Based on information from the Wasatch Front Regional Multiple Listing Service, Inc.. All data, including all measurements and calculations of area, is obtained from various sources and has not been, and will not be, verified by broker or the MLS. All information should be independently reviewed and verified for accuracy. Properties may or may not be listed by the office/agent presenting the information.
Ask me questions while you tour the home.