733 E 1450 N Unit 5 Orem, UT 84097
Windsor NeighborhoodEstimated payment $7,244/month
Highlights
- Home Theater
- New Construction
- Vaulted Ceiling
- Orchard Elementary School Rated A-
- Mountain View
- 2-minute walk to Canyon Park
About This Home
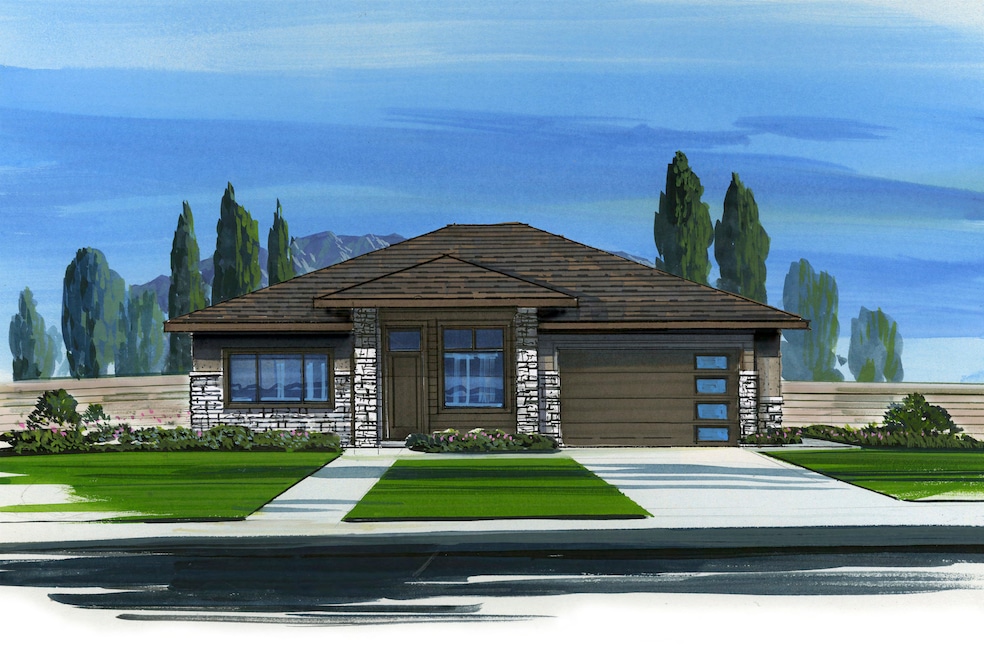
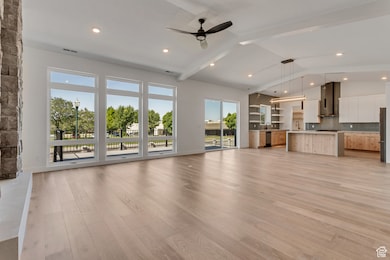
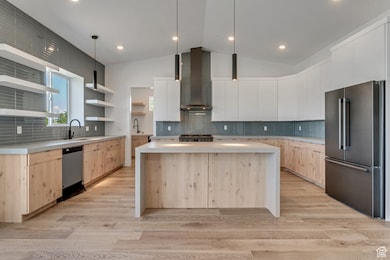
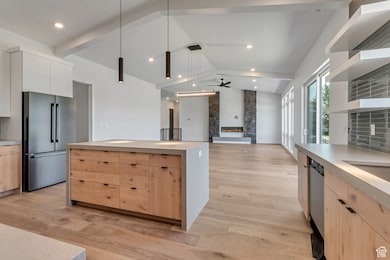



Welcome to Abbey Road - an exclusive 30-lot community in Orem featuring modern prairie-style homes and stunning Mt. Timpanogos views. -To-be-built home | Approx. 4,600 sq. ft. -Modern prairie architecture with a clean, timeless look -Breathtaking mountain views in a serene setting -3 bedrooms | 3.5 bathrooms | 2-car garage -Option to add additional bedrooms and bathrooms -High-end finishes throughout -Fully finished basement for extra living, entertaining, or guest space -Chef-friendly kitchen with: Full kitchen appliance package included Expansive walk-in pantry -Primary suite retreat featuring: Large walk-in closet Separate shower + soaking tub -Turnkey outdoor living with: Fully landscaped front & rear yards Privacy fence Low-maintenance exterior + 75-year roof tiles for long-term peace of mind -Prime Orem location - minutes to shopping, dining, schools, and everything Orem/Provo offers Photos may show upgrades and plan modifications that could affect final pricing.
Home Details
Home Type
- Single Family
Est. Annual Taxes
- $3,000
Year Built
- Built in 2026 | New Construction
Lot Details
- 3,049 Sq Ft Lot
- Southwest Facing Home
- Property is Fully Fenced
- Landscaped
- Property is zoned Single-Family
Parking
- 2 Car Attached Garage
Home Design
- Rambler Architecture
- Tile Roof
- Cement Siding
- Stone Siding
- Stucco
Interior Spaces
- 4,600 Sq Ft Home
- 2-Story Property
- Vaulted Ceiling
- Ceiling Fan
- Self Contained Fireplace Unit Or Insert
- Double Pane Windows
- Sliding Doors
- Great Room
- Home Theater
- Den
- Mountain Views
- Basement Fills Entire Space Under The House
- Smart Thermostat
Kitchen
- Gas Range
- Free-Standing Range
- Range Hood
- Microwave
- Granite Countertops
- Disposal
- Instant Hot Water
Flooring
- Carpet
- Tile
Bedrooms and Bathrooms
- 3 Bedrooms | 1 Primary Bedroom on Main
- Walk-In Closet
- Soaking Tub
Schools
- Orchard Elementary School
- Canyon View Middle School
- Timpanogos High School
Utilities
- Forced Air Heating and Cooling System
- Natural Gas Connected
- Water Softener is Owned
Additional Features
- Sprinkler System
- Covered Patio or Porch
Listing and Financial Details
- Home warranty included in the sale of the property
- Assessor Parcel Number 34-698-0005
Community Details
Overview
- Property has a Home Owners Association
- Association fees include ground maintenance
- Admin@Hms Development.Com Association
- Abbey Road Community Subdivision
- Maintained Community
Recreation
- Snow Removal
Map
Home Values in the Area
Average Home Value in this Area
Tax History
We collect this data history from publicly available records. To have your information removed, we recommend requesting removal directly through your county’s website.
| Year | Tax Paid | Tax Assessment Tax Assessment Total Assessment is a certain percentage of the fair market value that is determined by local assessors to be the total taxable value of land and additions on the property. | Land | Improvement |
|---|---|---|---|---|
| 2026 | $1,483 | $186,200 | $186,200 | |
| 2025 | $1,483 | $186,200 | $186,200 | |
| 2024 | $1,450 | $177,300 | $0 | $0 |
| 2023 | $1,349 | $177,300 | $0 | $0 |
| 2022 | $1,484 | $189,000 | $189,000 | $0 |
| 2021 | $0 | $135,000 | $135,000 | $0 |
Property History
We collect this data history from publicly available records. To have your information removed, we recommend requesting removal directly through your county’s website.
| Date | Event | Price | List to Sale | Price per Sq Ft |
|---|---|---|---|---|
| 01/23/2026 01/23/26 | Price Changed | $1,275,000 | -5.6% | $277 / Sq Ft |
| 09/25/2025 09/25/25 | For Sale | $1,350,000 | -- | $293 / Sq Ft |
Source: UtahRealEstate.com
MLS Number: 2113894

APN: 34-698-0005
Disclaimer: Certain information contained herein is derived from information provided by parties other than Homes.com. All information provided is deemed reliable, but is not guaranteed to be accurate and should be independently verified.
IDX information is provided exclusively for consumers’ personal, non-commercial use, that it may not be used for any purpose other than to identify prospective properties consumers may be interested in purchasing, and that the data is deemed reliable but is not guaranteed accurate by the MLS. Licensor is only providing the MLS Content and not other sources of data provided in the Product.
Based on information from the Wasatch Front Regional Multiple Listing Service, Inc.. All data, including all measurements and calculations of area, is obtained from various sources and has not been, and will not be, verified by broker or the MLS. All information should be independently reviewed and verified for accuracy. Properties may or may not be listed by the office/agent presenting the information.
- 713 E 1450 N Unit 23
- 1342 N 750 E Unit 10
- 1366 N 750 E
- 713 E 1500 St N Unit 19
- 687 E 1280 N Unit 7
- 710 E 1280 N
- 1234 N 590 E Unit 119
- 583 E 1225 N Unit 126
- 558 E 1265 N Unit 109
- 577 E 1225 N Unit 127
- 876 High Country Dr
- 1757 N 710 E
- 1032 E 1010 N
- 595 Meadowlark Rd
- 1371 N 330 E Unit 8
- 1062 E 1010 N
- 276 E 1200 N
- 449 E 900 N
- 274 E 1600 N
- 442 E 1730 N
Ask me questions while you tour the home.