
Laura Delgado
Compass
(470) 664-5891
358 Total Sales
3 in Southwestern Marietta
$235K - $330K Price Range
Estimated Value: $306,881
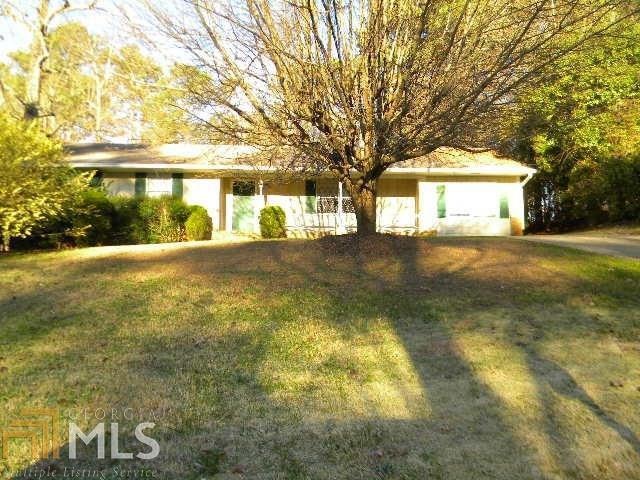
Nice ranch home on good lot featuring birght open floor plan, fabulous hardwood floors, built-in bookcase, relaxing front porch, back deck & more!
Last Agent to Rent the Property
Courtney Newton
Keller Williams West Atlanta License #257360 Listed on: 01/07/2016
Laura Delgado
Compass
(470) 664-5891
358 Total Sales
3 in Southwestern Marietta
$235K - $330K Price Range
Robert Goolsby
Robert Goolsby Real Estate Group
(470) 517-9135
113 Total Sales
1 in Southwestern Marietta
$385,000 Price
Tom Sheeran
BHGRE Metro Brokers
(404) 856-3403
24 Total Sales
2 in Southwestern Marietta
$416,000 Price Range
Lauren Crane
Corcoran Classic Living
(678) 252-5133
82 Total Sales
1 in Southwestern Marietta
$468,000 Price
Julia De Sosa-Rocha
EXP Realty, LLC.
(470) 670-0453
133 Total Sales
4 in Southwestern Marietta
$290K - $400K Price Range
Teresa Gale
The Rezerve
(833) 662-3812
191 Total Sales
4 in Southwestern Marietta
$207K - $268K Price Range
We collect this data history from publicly available records. To have your information removed, we recommend requesting removal directly through your county’s website.
| Date | Event | Price | List to Sale | Price per Sq Ft |
|---|---|---|---|---|
| 01/07/2016 01/07/16 | Rented | $900 | 0.0% | -- |
| 01/07/2016 01/07/16 | For Rent | $900 | 0.0% | -- |
| 07/26/2013 07/26/13 | Rented | $900 | 0.0% | -- |
| 07/26/2013 07/26/13 | For Rent | $900 | +5.9% | -- |
| 02/21/2012 02/21/12 | Rented | $850 | -5.6% | -- |
| 01/22/2012 01/22/12 | Under Contract | -- | -- | -- |
| 09/22/2011 09/22/11 | For Rent | $900 | -- | -- |
C
Landlord's Agent in 2016
Courtney Newton
Keller Williams West Atlanta
Tenant's Agent in 2016
Glenda Broker
Non-Mls Company
(800) 289-1214
Source: Georgia MLS
MLS Number: 7570348
APN: 19-0622-0-054-0
Disclaimer: Certain information contained herein is derived from information provided by parties other than Homes.com. All information provided is deemed reliable, but is not guaranteed to be accurate and should be independently verified.
The data relating to real estate for sale on this web site comes in part from the Broker Reciprocity Program of Georgia MLS. Real estate listings held by brokerage firms other than Redfin are marked with the Broker Reciprocity logo and detailed information about them includes the name of the listing brokers. Information deemed reliable but not guaranteed. Copyright 2026 Georgia MLS. All rights reserved.
Ask me questions while you tour the home.