
Steve Spinelli
Keller Williams Chervenic Rlty
(330) 294-6975
216 Total Sales
9 in Stow
$108K - $419K Price Range
Estimated Value: $167,000 - $195,238
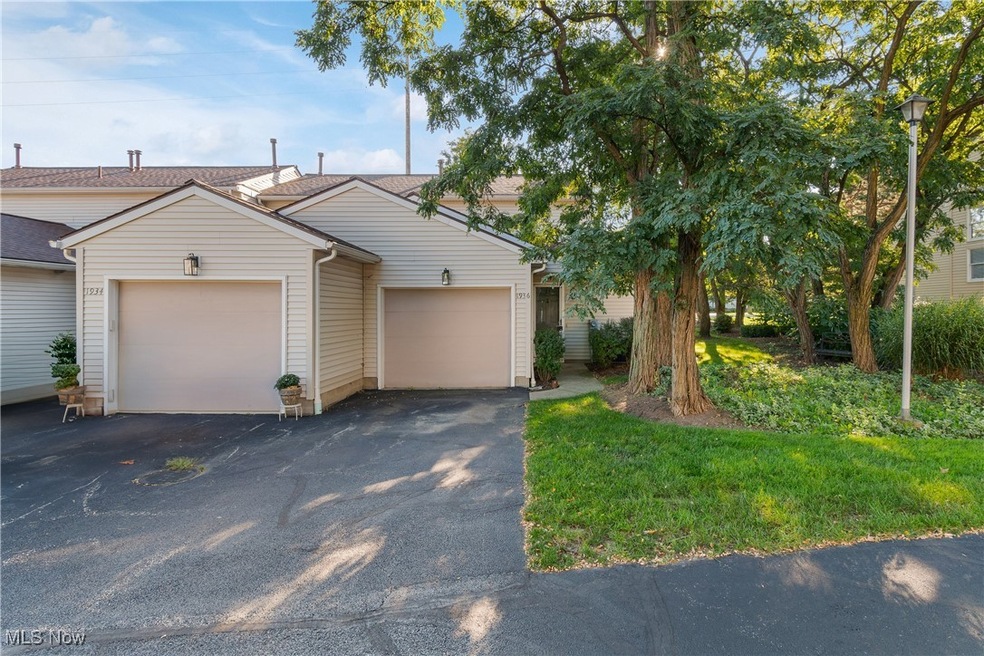
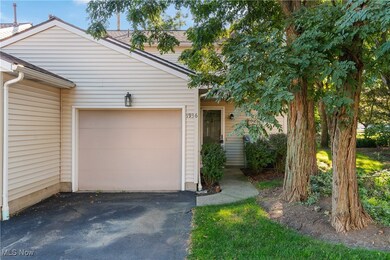
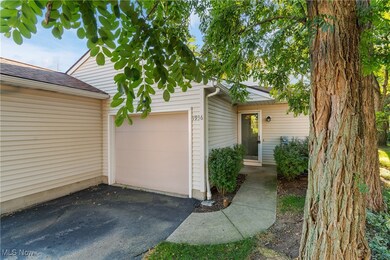
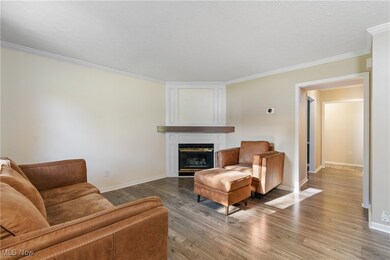
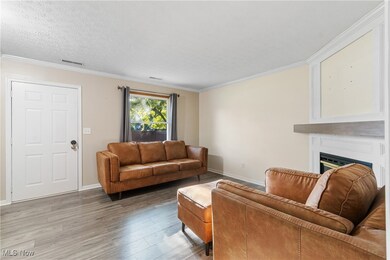
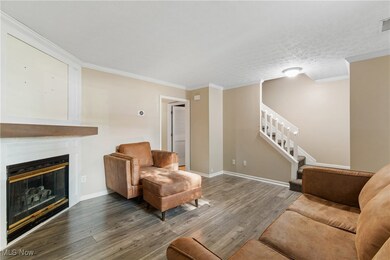
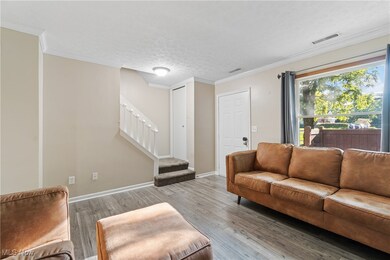
1936 Lillian Rd is a 2 bedroom, 1 1⁄2 bathroom condo located in Stow, just minutes away from many local amenities and restaurants! Stepping inside you are welcomed by beautiful flooring and neutral colors! The home features two generously sized bedrooms on the second level and 1.5 bathrooms, with a convenient half bath on the first floor, perfect for guests. The kitchen has plenty of cabinet and countertop space, along with stainless steel appliances! The dining room with a bay window leads into the spacious living room that has a charming fireplace. First floor laundry, a 1 car garage, and a private back patio complete this amazing condo!
Last Agent to Sell the Property
Keller Williams Elevate Brokerage Phone: 5706206577 License #2010002612 Listed on: 09/05/2024
Last Buyer's Agent
Berkshire Hathaway HomeServices Simon & Salhany Realty License #2015005754
We collect this data history from publicly available records. To have your information removed, we recommend requesting removal directly through your county’s website.
Steve Spinelli
Keller Williams Chervenic Rlty
(330) 294-6975
216 Total Sales
9 in Stow
$108K - $419K Price Range
Stephanie Bosworth
McDowell Homes Real Estate Services
(440) 664-3516
266 Total Sales
5 in Stow
$148K - $341K Price Range
Lori Cerutti
McDowell Homes Real Estate Services
(440) 664-3627
411 Total Sales
1 in Stow
$175,000 Price
Kelsey Wozniak
Keller Williams Greater Metropolitan
(234) 271-4021
252 Total Sales
8 in Stow
$171K - $535K Price Range
Shirley Ryan
Tarter Realty
(234) 271-3944
421 Total Sales
2 in Stow
$125K - $200K Price Range
Scott Hillyard
EXP Realty, LLC.
(234) 271-2840
10 Total Sales
4 in Stow
$225K - $375K Price Range
We collect this data history from publicly available records. To have your information removed, we recommend requesting removal directly through your county’s website.
| Date | Buyer | Sale Price | Title Company |
|---|---|---|---|
| $170,000 | Erieview Title Agency | ||
| Kontra Thomas | $160,500 | None Listed On Document | |
| Goehring Alexander Brown | $121,000 | Kingdom Title | |
| Lesnansky Bryce | $122,000 | Kingdom | |
| Corcoran Corrie | $85,000 | Revere Title | |
| Gabriel Michael R | $91,500 | Village Title Agency | |
| Harris R David | $85,250 | -- |
We collect this data history from publicly available records. To have your information removed, we recommend requesting removal directly through your county’s website.
| Date | Status | Borrower | Loan Amount |
|---|---|---|---|
| Open | $136,000 | ||
| Previous Owner | Kontra Thomas | $155,685 | |
| Previous Owner | Lesnansky Bryce | $119,790 | |
| Previous Owner | Corcoran Corrie | $83,460 | |
| Previous Owner | Gabriel Michael R | $68,027 | |
| Previous Owner | Gabriel Michael R | $77,590 | |
| Previous Owner | Gabriel Michael R | $76,500 |
We collect this data history from publicly available records. To have your information removed, we recommend requesting removal directly through your county’s website.
| Date | Event | Price | List to Sale | Price per Sq Ft | Prior Sale |
|---|---|---|---|---|---|
| 10/07/2024 10/07/24 | Sold | $170,000 | +0.6% | $144 / Sq Ft | |
| 09/07/2024 09/07/24 | Pending | -- | -- | -- | |
| 09/05/2024 09/05/24 | For Sale | $169,000 | +5.3% | $144 / Sq Ft | |
| 03/29/2024 03/29/24 | Sold | $160,500 | +3.5% | $136 / Sq Ft | View Prior Sale |
| 03/13/2024 03/13/24 | Pending | -- | -- | -- | |
| 03/11/2024 03/11/24 | For Sale | $155,000 | -- | $132 / Sq Ft |
We collect this data history from publicly available records. To have your information removed, we recommend requesting removal directly through your county’s website.
| Year | Tax Paid | Tax Assessment Tax Assessment Total Assessment is a certain percentage of the fair market value that is determined by local assessors to be the total taxable value of land and additions on the property. | Land | Improvement |
|---|---|---|---|---|
| 2026 | $3,678 | $53,757 | $4,428 | $49,329 |
| 2025 | $2,621 | $45,976 | $4,417 | $41,559 |
| 2024 | $2,621 | $45,976 | $4,417 | $41,559 |
| 2023 | $2,621 | $45,976 | $4,417 | $41,559 |
| 2022 | $2,480 | $35,368 | $3,399 | $31,969 |
| 2021 | $2,085 | $33,111 | $3,399 | $29,712 |
| 2020 | $1,893 | $33,110 | $3,400 | $29,710 |
| 2019 | $1,690 | $27,530 | $3,300 | $24,230 |
| 2018 | $1,664 | $27,530 | $3,280 | $24,250 |
| 2017 | $1,709 | $27,530 | $3,280 | $24,250 |
| 2016 | $1,759 | $27,530 | $3,280 | $24,250 |
| 2015 | $1,709 | $27,530 | $3,280 | $24,250 |
| 2014 | $1,711 | $27,530 | $3,280 | $24,250 |
| 2013 | -- | $29,100 | $3,280 | $25,820 |
Seller's Agent in 2024
Ahren Booher
Keller Williams Elevate
(440) 537-4502
744 Total Sales
Seller's Agent in 2024
Jodi Hodson
Howard Hanna
(234) 205-8410
502 Total Sales
Seller Co-Listing Agent in 2024
Jessica Baumer
Keller Williams Elevate
(570) 620-6577
59 Total Sales
TA
Buyer's Agent in 2024
Tiffani Alexander
Berkshire Hathaway HomeServices Simon & Salhany Realty
(330) 705-2915
24 Total Sales
Buyer's Agent in 2024
Daniela Maragos
Keller Williams Elevate
(440) 292-5656
1,170 Total Sales
Source: MLS Now
MLS Number: 5067138
APN: 56-14217
Disclaimer: Certain information contained herein is derived from information provided by parties other than Homes.com. All information provided is deemed reliable, but is not guaranteed to be accurate and should be independently verified.
IDX information is provided exclusively for personal, non-commercial use, and may not be used for any purpose other than to identify prospective properties consumers may be interested in purchasing. Information is deemed reliable but not guaranteed.
Ask me questions while you tour the home.