NOT LISTED FOR SALE

19360 Everglade Path Farmington, MN 55024

3 Beds
3 Baths
2,837 Sq Ft
10,019 Sq Ft Lot

Sale Details

Date Sold: September 25, 2025

Last sale price $589,990 $208 Per Sq Ft

343 Days on Market

Highlights

  • New Construction
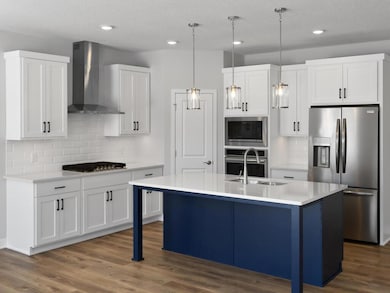
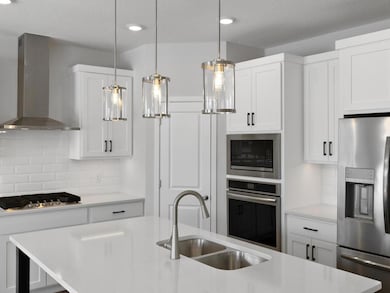
  • Stainless Steel Appliances
  • Laundry Room
  • Great Room
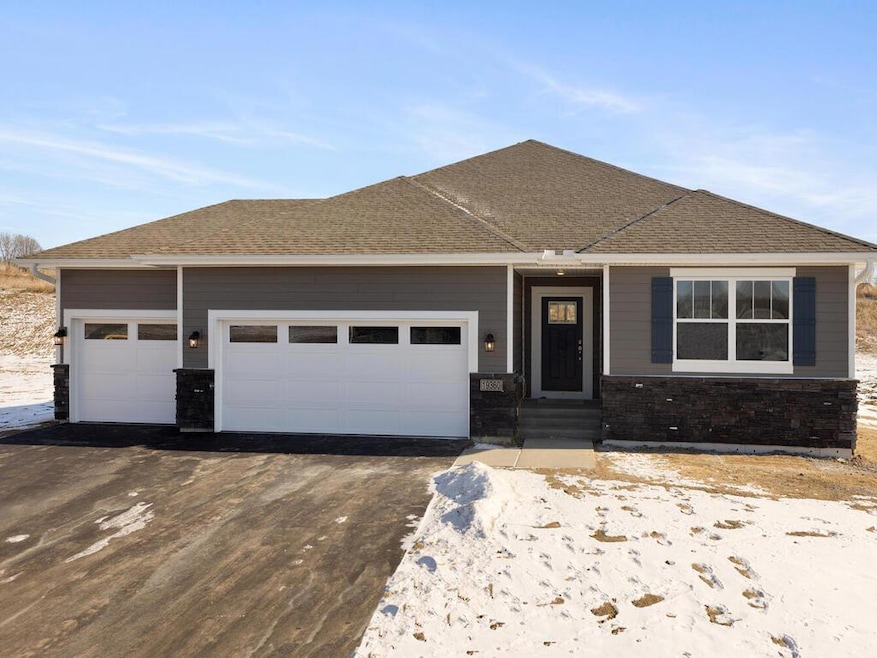
  • 3 Car Attached Garage
  • 1-Story Property

About This Home

As of September 2025

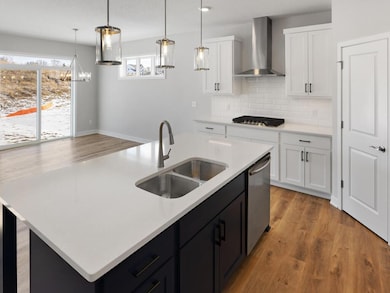
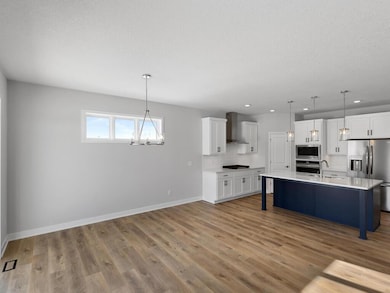
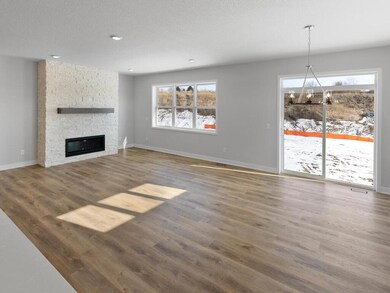
Welcome to the rolling hills of Farmington. This charming villa offers 3 bedrooms and 3 bathrooms across 2,837 square feet of living space. The home features a spacious three-car garage, the main level includes 2 bedrooms, 2 baths, a flex room, and a main level laundry area, while the finished lower level boasts a third bedroom, a 3/4 bath, a large family room, and lots of storage. This property combines modern amenities with comfortable, one-level living.

Last Agent to Sell the Property

Stephanie Burow

Edina Realty, Inc. Listed on: 09/20/2024

Edina Realty, Inc.

Last Buyer's Agent

Egon Lohmann

Keller Williams Premier Realty

Keller Williams Premier Realty

Home Details

Home Type

  • Single Family

Year Built

  • Built in 2024 | New Construction

Lot Details

  • 10,019 Sq Ft Lot
  • Lot Dimensions are 65x150
  • Irregular Lot

HOA Fees

  • $13 Monthly HOA Fees

Parking

  • 3 Car Attached Garage
  • Garage Door Opener

Home Design

  • Flex
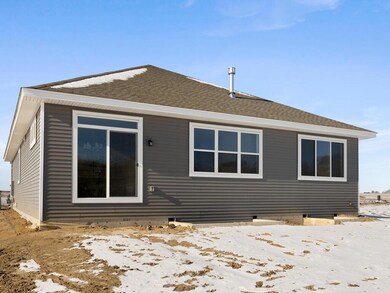
  • Vinyl Siding

Interior Spaces

  • 1-Story Property
  • Electric Fireplace
  • Great Room
  • Family Room
  • Combination Kitchen and Dining Room

Kitchen

  • Built-In Oven
  • Range
  • Microwave
  • Dishwasher
  • Stainless Steel Appliances
  • ENERGY STAR Qualified Appliances
  • Disposal

Bedrooms and Bathrooms

  • 3 Bedrooms

Laundry

  • Laundry Room
  • Washer and Dryer Hookup

Finished Basement

  • Basement Fills Entire Space Under The House
  • Basement Ceilings are 8 Feet High
  • Sump Pump
  • Drain
  • Basement Window Egress

Eco-Friendly Details

  • Air Exchanger

Utilities

  • Forced Air Heating and Cooling System
  • Humidifier
  • 150 Amp Service
  • Gas Water Heater

Community Details

  • Summergate Association, Phone Number (952) 898-3461
  • Built by BRANDL ANDERSON HOMES INC
  • Meadowview Preserve Community
  • Meadowview Preserve Subdivision

Listing and Financial Details

  • Assessor Parcel Number 144810003090

Home Details

Home Type

Single Family

Year Built

Built in 2024 | New Construction

Lot Details

10,019 Sq Ft Lot

HOA Fees

$13 per month

Parking

3

Listing Details

  • Type: Residential
  • Property Subtype 1: Single Family Residence
  • Cooling System: Central Air
  • Garage Spaces: 3
  • Accessibility Features: None
  • Fireplaces: 1
  • Water Source: City Water/Connected
  • Fee Frequency: Annually
  • Year Built: 2024
  • Above Grade Finished Sq Ft: 1877
  • Unit Levels: One
  • New Construction: Yes
  • FractionalOwnershipYN: No
  • Rental License?: No
  • InternetOptions: Cable,Fiber Optic
  • Special Features: 4098
  • Property Sub Type: Detached

Interior Features

  • Basement: Daylight/Lookout Windows, Drain Tiled, 8 ft+ Pour, Egress Window(s), Finished, Full, Sump Pump
  • Appliances: Air-To-Air Exchanger, Dishwasher, Disposal, ENERGY STAR Qualified Appliances, Humidifier, Gas Water Heater, Microwave, Range, Refrigerator, Stainless Steel Appliances, Wall Oven
  • Fireplace Features: Electric
  • Living Area: 2837
  • Fireplace: Yes
  • Below Grade Finished Sq Ft: 960
  • Basement YN: Yes
  • Dining Room Type: Great Room, Kitchen, Dining Room, Bedroom 1, Bedroom 2, Bedroom 3, Flex Room, Laundry, Family Room

Beds/Baths

  • Full Bathrooms: 1
  • Total Bedrooms: 3
  • Three Quarter Bathrooms: 2

Exterior Features

  • Roof: Age 8 Years or Less
  • Fencing: None
  • ConstructionMaterialsDesc: Concrete,Frame

Garage/Parking

  • Parking Features: Attached Garage, Asphalt, Garage Door Opener

Utilities

  • Heating: Forced Air, Fireplace(s)
  • Sewer: City Sewer/Connected
  • Electric: Circuit Breakers, 150 Amp Service
  • Fuel: Natural Gas

Condo/Co-op/Association

  • HOA Fee Includes: Other
  • Phone: 952-898-3461
  • Association Fee: 150
  • Association: Yes
  • Amenities Unit: Kitchen Center Island,Main Floor Primary Bedroom,Washer/Dryer Hookup,Walk-In Closet
  • Community Name: Meadowview Preserve

Association/Amenities

  • HOA Management Co: Summergate

Schools

  • Junior High Dist: Farmington
  • SchoolDistrictPhone: 651-463-5000

Lot Info

  • PropertyAttachedYN: No
  • Lot Size: 65x150
  • Lot Size Sq Ft: 10018.8
  • Land Lease: No
  • Lot Features: Irregular Lot
  • Additional Parcels: No
  • Zoning Description: Residential-Single Family
  • AssessmentPending: No
  • Builder License: 604388
  • Yearly/Seasonal: Yearly

Building Info

  • Construction Materials: Brick/Stone, Engineered Wood, Vinyl Siding

Tax Info

  • Tax Year: 2024
  • Assessor Parcel Number: 144810003090
  • TaxWithAssessments: 0.0000
Create a Home Valuation Report for This Property
The Home Valuation Report is an in-depth analysis detailing your home's value as well as a comparison with similar homes in the area

Home Values in the Area

Source: Public Records

Average Home Value in this Area


Source: Public Records

Property History

We collect this data history from publicly available records. To have your information removed, we recommend requesting removal directly through your county’s website.

Date Event Price List to Sale Price per Sq Ft
09/25/2025 09/25/25 Sold $589,990 0.0% $208 / Sq Ft
08/29/2025 08/29/25 Pending -- -- --
04/19/2025 04/19/25 Price Changed $589,990 -1.7% $208 / Sq Ft
03/27/2025 03/27/25 Price Changed $599,990 -1.6% $211 / Sq Ft
03/03/2025 03/03/25 Price Changed $609,990 -1.6% $215 / Sq Ft
12/05/2024 12/05/24 Price Changed $619,990 -0.2% $219 / Sq Ft
11/16/2024 11/16/24 Price Changed $621,510 -4.1% $219 / Sq Ft
09/20/2024 09/20/24 For Sale $648,025 -- $228 / Sq Ft
Source: NorthstarMLS

Agents Affiliated with this Home

  • Section Image
  • Section Image
See All Agents

Map

Source: NorthstarMLS

MLS Number: 6605982

NorthstarMLS
Your Personal Tour Guide

Ask me questions while you tour the home.