1937 Aves Glen Ln Forney, TX 75126
Devonshire NeighborhoodEstimated payment $1,757/month
Highlights
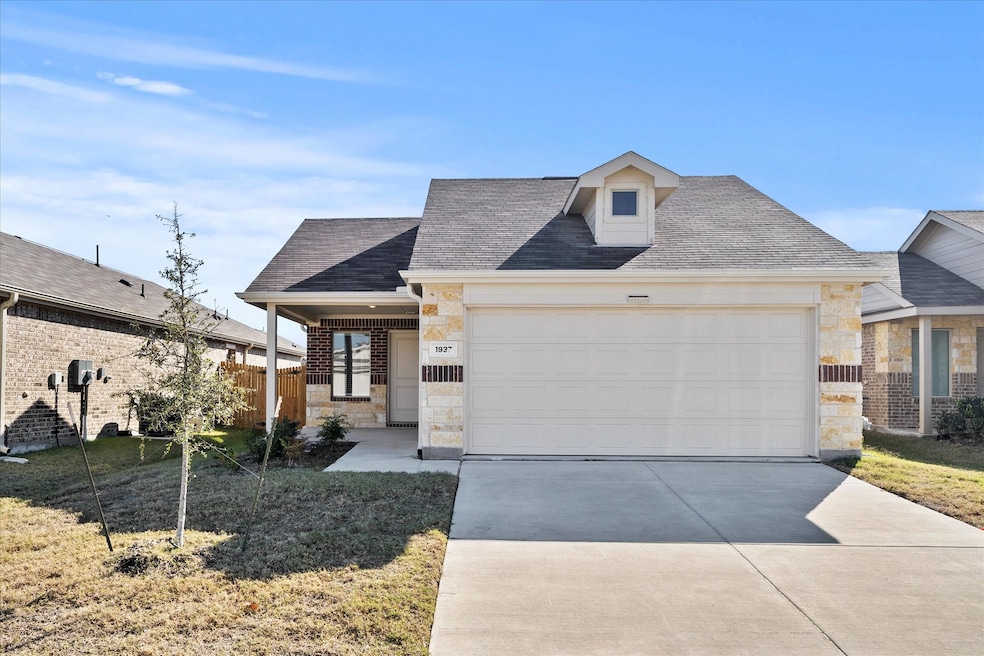
- Traditional Architecture
- Lawn
- 2 Car Attached Garage
- Granite Countertops
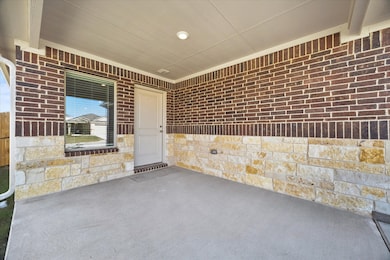
- Covered Patio or Porch
- Interior Lot
About This Home
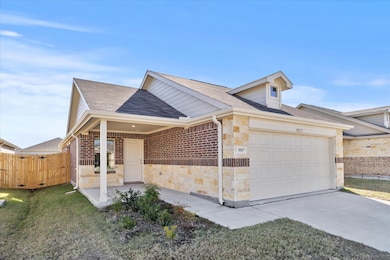
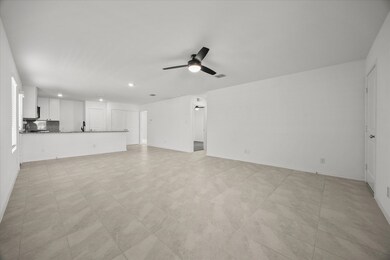
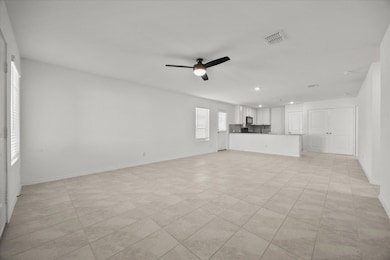
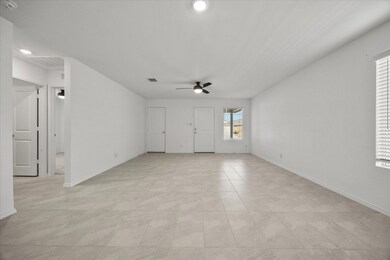
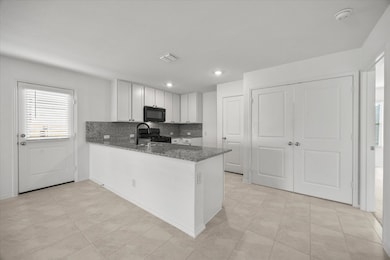
Built in 2024, this charming single-level home has that fresh, move-in ready feel. With an open floorplan, its perfect for entertaining, as well as everyday living. The covered front porch is the perfect, sit with your coffee, spot. The primary suite features a walk-in closet and comfy en suite bathroom, and the 2-car garage gives you plenty of space for cars and storage. Out back, is the perfect backyard for pets, plants, people or all three.
The only thing this home is missing is someone to make it theirs! (Please see list of all the great upgrades in the attachments).
Listing Agent
Coldwell Banker Apex, REALTORS Brokerage Phone: 214-500-9043 License #0652646 Listed on: 12/05/2025

Home Details
Home Type
- Single Family
Est. Annual Taxes
- $6,575
Year Built
- Built in 2024
Lot Details
- 5,009 Sq Ft Lot
- Wood Fence
- Landscaped
- Interior Lot
- Lawn
- Back Yard
HOA Fees
- $42 Monthly HOA Fees
Parking
- 2 Car Attached Garage
- Front Facing Garage
- Single Garage Door
- Garage Door Opener
Home Design
- Traditional Architecture
- Brick Exterior Construction
- Slab Foundation
- Composition Roof
Interior Spaces
- 1,260 Sq Ft Home
- 1-Story Property
- Decorative Lighting
- Window Treatments
- Fire and Smoke Detector
Kitchen
- Gas Range
- Microwave
- Dishwasher
- Granite Countertops
- Disposal
Flooring
- Ceramic Tile
- Luxury Vinyl Plank Tile
Bedrooms and Bathrooms
- 3 Bedrooms
- Walk-In Closet
- 2 Full Bathrooms
Laundry
- Laundry in Utility Room
- Electric Dryer Hookup
Outdoor Features
- Covered Patio or Porch
- Rain Gutters
Schools
- Griffin Elementary School
- Jackson Middle School
- North Forney High School
Utilities
- Central Heating and Cooling System
Community Details
- Association fees include all facilities, management, ground maintenance
- Legacy Southwest Property Mgmt Association
- Falcon Heights Village 1 Subdivision
Listing and Financial Details
- Legal Lot and Block 3 / 2
- Assessor Parcel Number 227902
Map
Home Values in the Area
Average Home Value in this Area
Property History
We collect this data history from publicly available records. To have your information removed, we recommend requesting removal directly through your county’s website.
| Date | Event | Price | List to Sale | Price per Sq Ft |
|---|---|---|---|---|
| 08/19/2026 08/19/26 | Price Changed | $219,900 | -4.3% | $175 / Sq Ft |
| 06/01/2026 06/01/26 | Price Changed | $229,900 | -4.2% | $182 / Sq Ft |
| 04/14/2026 04/14/26 | Price Changed | $240,000 | -2.2% | $190 / Sq Ft |
| 12/05/2025 12/05/25 | For Sale | $245,500 | -- | $195 / Sq Ft |
Source: North Texas Real Estate Information Systems (NTREIS)
MLS Number: 21124977
Disclaimer: Certain information contained herein is derived from information provided by parties other than Homes.com. All information provided is deemed reliable, but is not guaranteed to be accurate and should be independently verified.
Listing information provided in part by the North Texas Real Estate Information Systems, Inc, for personal, non-commercial use by viewers of this site and may not be reproduced or redistributed. All information is deemed reliable but not guaranteed. Copyright © NTREIS 2026. All rights reserved
- 1711 High Perch Ln
- 2343 Aspen Hill Dr
- 1438 Dovekie Dr
- 1352 Wedgeleaf Ln
- 2010 Dundalk Ln
- 2224 Cliff Springs Dr
- 1818 Ash Oak Ln
- 2230 Cliff Springs Dr
- 2133 Devonblue Dr
- 2164 Charming Forge Rd
- 1815 Huntsman Way
- 1814 Sanderling St
- 1709 Cecil Crest Ln
- 1819 Huntsman Way
- 1133 Barrix Dr
- 1802 Roundtree Rd
- 1138 Barbary Fields St
- 2150 Charming Forge Rd
- 2115 Devonblue Dr
- 2008 Longbridge Rd
- 2378 Aspen Hl Dr
- 2017 Pine Stone Ln
- 2112 River Pne Rd
- 1411 Rolling Fox Dr
- 1908 Midhurst Dr
- 1271 Falcon Heights
- 1405 Merlin Bluff St
- 1407 Merlin Blf St
- 1410 Merlin Blf St
- 1254 Green Timber Dr
- 1207 Canyon Wren Dr
- 1205 Canyon Wren Dr
- 1827 Sanderling St
- 1202 Canyon Wren Dr
- 1834 Sanderling St
- 2378 Aspen Hill Dr
- 2371 Aspen Hill Dr
- 2373 Aspen Hill Dr
- 2103 Sugar Maple Ln
- 1924 Cherry Bark Ln
Ask me questions while you tour the home.