
Amy McCune
Realty ONE Group SIMPLIFIED
(715) 220-4303
224 Total Sales
1 in New Brighton
$463,800 Price
Estimated Value: $327,204
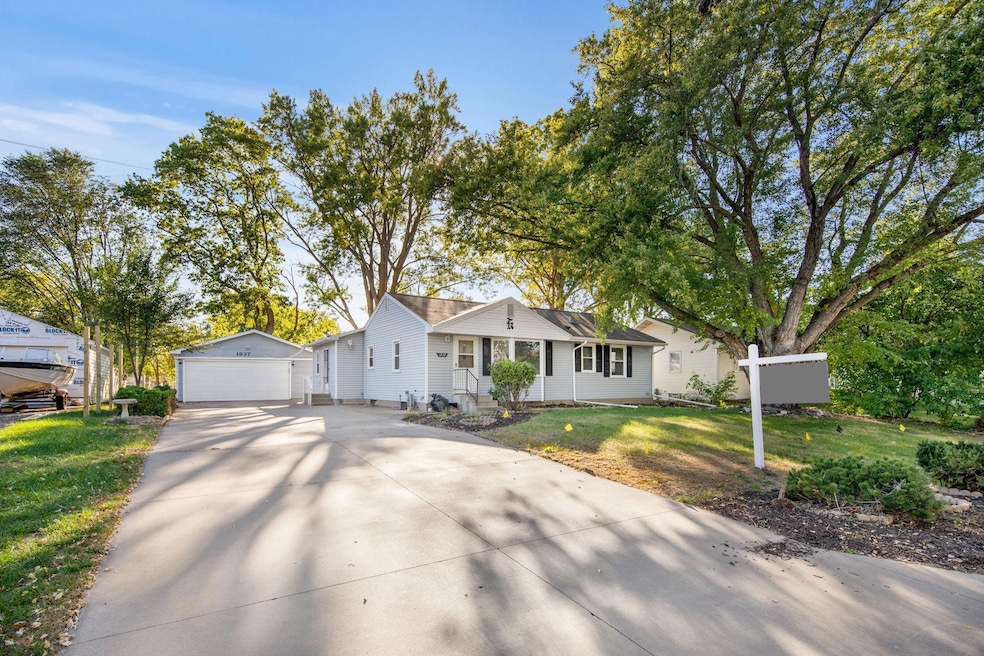
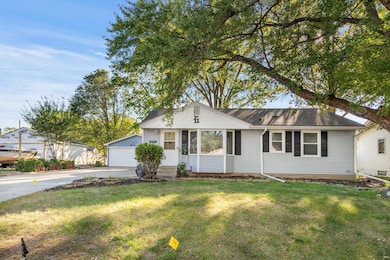
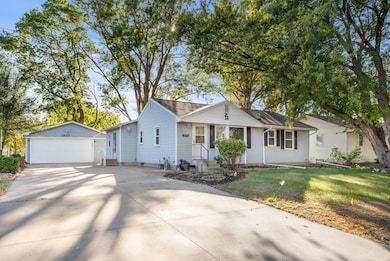
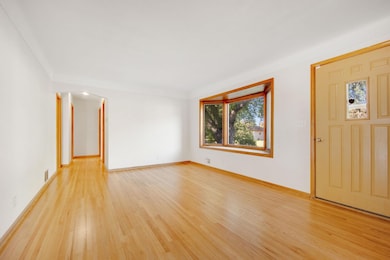
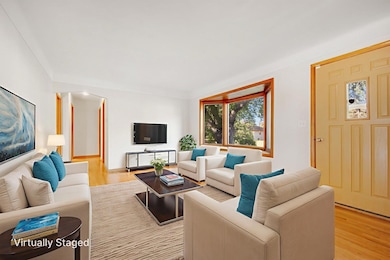
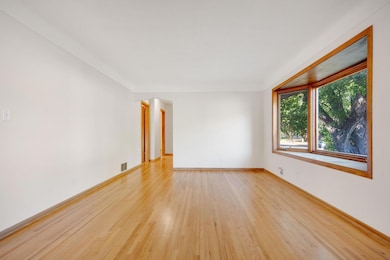
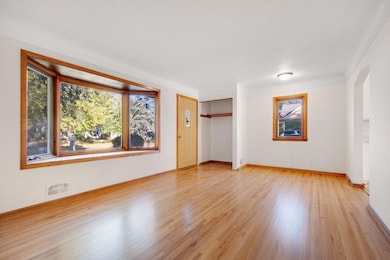
Welcome to 1937 Longview Drive, a beautifully refreshed home in the heart of New Brighton, offering an exceptional blend of comfort and convenience. The main level features three well-sized bedrooms, a full bathroom, and spacious living areas designed for both relaxation and daily functionality. Newly finished hardwood floors flow throughout the living room, bedrooms, and hallways, complemented by fresh paint in every room to create a bright, clean, and move-in-ready atmosphere. The kitchen offers ample cabinet space, great natural light, and an easy connection to both the dining area and the inviting family room, making this layout ideal for gatherings and everyday enjoyment. Screen porch extends your living space outdoors, providing the perfect spot for morning coffee, summer meals, or simply unwinding while overlooking the backyard. Additional conveniences include a brand-new AC unit for reliable comfort, a rare and oversized 2.5-car garage offering excellent storage and workspace options, and a generous yard with endless potential for gardening, play, or entertaining, main level laundry. Located in a quiet, established neighborhood within the highly regarded Mounds View School District, this home is just minutes from parks, trails, Silver Lake, shopping, and major commuter routes. With its thoughtful updates, functional layout, and sought-after location, 1937 Longview Drive presents a wonderful opportunity to enjoy quality living in one of New Brighton’s most desirable areas.
We collect this data history from publicly available records. To have your information removed, we recommend requesting removal directly through your county’s website.
Amy McCune
Realty ONE Group SIMPLIFIED
(715) 220-4303
224 Total Sales
1 in New Brighton
$463,800 Price
Sondra Radke-Nutter
Keller Williams Premier Realty
(651) 395-4770
13 Total Sales
1 in New Brighton
$250,000 Price
Jon D. Jondahl
eXp Realty
(763) 343-6221
352 Total Sales
1 in New Brighton
$385,000 Price
Jeff Vanderlinde
Vanderlinde Group | Edge Realty, Inc.
(612) 448-3557
466 Total Sales
1 in New Brighton
$314,900 Price
Ryan Platzke
Coldwell Banker Realty - Southwest Regional
(651) 615-9289
864 Total Sales
1 in New Brighton
$480,000 Price
Mridula Langlie
Coldwell Banker Realty
(651) 504-6093
55 Total Sales
2 in New Brighton
$265K - $300K Price Range
We collect this data history from publicly available records. To have your information removed, we recommend requesting removal directly through your county’s website.
| Date | Buyer | Sale Price | Title Company |
|---|---|---|---|
| $319,900 | West Title |
We collect this data history from publicly available records. To have your information removed, we recommend requesting removal directly through your county’s website.
| Date | Status | Borrower | Loan Amount |
|---|---|---|---|
| Open | $303,905 |
We collect this data history from publicly available records. To have your information removed, we recommend requesting removal directly through your county’s website.
| Date | Event | Price | List to Sale | Price per Sq Ft |
|---|---|---|---|---|
| 04/06/2026 04/06/26 | Sold | $319,900 | 0.0% | $193 / Sq Ft |
| 12/15/2025 12/15/25 | Pending | -- | -- | -- |
| 11/08/2025 11/08/25 | Price Changed | $319,900 | -5.9% | $193 / Sq Ft |
| 10/09/2025 10/09/25 | For Sale | $339,900 | -- | $205 / Sq Ft |
We collect this data history from publicly available records. To have your information removed, we recommend requesting removal directly through your county’s website.
| Year | Tax Paid | Tax Assessment Tax Assessment Total Assessment is a certain percentage of the fair market value that is determined by local assessors to be the total taxable value of land and additions on the property. | Land | Improvement |
|---|---|---|---|---|
| 2025 | $4,812 | $347,100 | $75,000 | $272,100 |
| 2023 | $4,812 | $313,600 | $75,000 | $238,600 |
| 2022 | $3,940 | $315,800 | $75,000 | $240,800 |
| 2021 | $3,416 | $272,900 | $75,000 | $197,900 |
| 2020 | $3,358 | $256,800 | $61,800 | $195,000 |
| 2019 | $2,788 | $233,900 | $61,800 | $172,100 |
| 2018 | $2,616 | $208,200 | $61,800 | $146,400 |
| 2017 | $2,424 | $192,300 | $61,800 | $130,500 |
| 2016 | $2,448 | $0 | $0 | $0 |
| 2015 | $2,394 | $176,500 | $57,700 | $118,800 |
| 2014 | $2,204 | $0 | $0 | $0 |
Seller's Agent in 2026
Corey McCracken
RE/MAX
(651) 248-6366
276 Total Sales
Buyer's Agent in 2026
Jason Walgrave
RE/MAX Advantage Plus
(612) 419-9425
336 Total Sales
Source: NorthstarMLS
MLS Number: 6794543
APN: 18-30-23-14-0059
Disclaimer: Certain information contained herein is derived from information provided by parties other than Homes.com. All information provided is deemed reliable, but is not guaranteed to be accurate and should be independently verified.
All data is obtained from various sources and may not have been verified by broker or MLS GRID. Supplied Open House Information is subject to change without notice. All information should be independently reviewed and verified for accuracy. Properties may or may not be listed by the office/agent presenting the information. Some IDX listings have been excluded from this website.
Listings courtesy of NorthstarMLS as distributed by MLS GRID.
Based on information submitted to the MLS GRID
Ask me questions while you tour the home.