
Seller's Agent in 2026
Charles Escutia
Socius Real Estate
(512) 675-2040
1 in this area
64 Total Sales
Estimated Value: $1,587,000 - $1,656,433
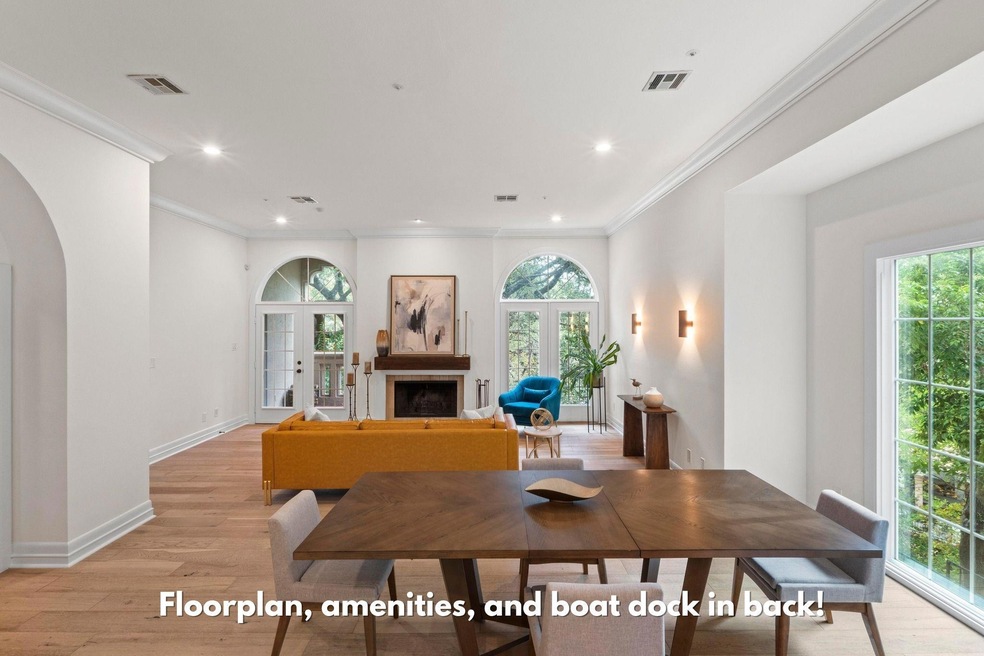
**Boat slip #2 transfers with the unit, one of the only ones in deep water right next to the jet skis in the picture.** Rare multi-level townhouse in a gated Westlake community offering stunning Lake Austin views, direct lake access, and one of the best boat slips in the marina. Enjoy a wall of windows overlooking the canal, a private covered patio, architectural molding, two fireplaces, a wet bar, and the convenience of a private elevator. Each bedroom sits on its own floor with an en-suite bath, large windows, and exceptional privacy. The main living area features white oak floors, high ceilings, French doors to a balcony, and a modern wood-burning fireplace. The gourmet kitchen offers granite counters, white cabinetry, stainless steel appliances, a glass cooktop, and double ovens. The primary suite includes a fireplace, generous closet, and a spa-like bath with double vanity, soaking tub, and tile shower. Community amenities include a private pool, hot tub, fire pit, marina, boat docks, and a pickleball court. Owners enjoy direct Lake Austin access and a locker for paddleboard storage. Rooftop deck showcases incredible views of Lake Austin and downtown Austin. Don’t miss this rare opportunity for luxury lakefront living in Westlake at this price.
Last Agent to Sell the Property
Socius Real Estate Brokerage Phone: (512) 675-2040 License #0414792 Listed on: 11/20/2025
Last Buyer's Agent
Non Member
Non Member License #785011
We collect this data history from publicly available records. To have your information removed, we recommend requesting removal directly through your county’s website.
We collect this data history from publicly available records. To have your information removed, we recommend requesting removal directly through your county’s website.
| Date | Buyer | Sale Price | Title Company |
|---|---|---|---|
| -- | Independence Title | ||
| -- | None Available | ||
| -- | Heritage Title | ||
| -- | Austin Title Company |
We collect this data history from publicly available records. To have your information removed, we recommend requesting removal directly through your county’s website.
| Date | Status | Borrower | Loan Amount |
|---|---|---|---|
| Previous Owner | $453,000 | ||
| Previous Owner | $283,200 |
We collect this data history from publicly available records. To have your information removed, we recommend requesting removal directly through your county’s website.
| Date | Event | Price | List to Sale | Price per Sq Ft | Prior Sale |
|---|---|---|---|---|---|
| 04/16/2026 04/16/26 | Sold | -- | -- | -- | |
| 03/07/2026 03/07/26 | Pending | -- | -- | -- | |
| 11/20/2025 11/20/25 | For Sale | $1,650,000 | 0.0% | $534 / Sq Ft | |
| 08/09/2023 08/09/23 | Rented | $6,250 | -3.8% | -- | |
| 08/09/2023 08/09/23 | Under Contract | -- | -- | -- | |
| 04/25/2023 04/25/23 | For Rent | $6,500 | 0.0% | -- | |
| 05/18/2018 05/18/18 | Sold | -- | -- | -- | View Prior Sale |
| 04/03/2018 04/03/18 | Pending | -- | -- | -- | |
| 12/19/2017 12/19/17 | For Sale | $925,000 | -- | $299 / Sq Ft |
We collect this data history from publicly available records. To have your information removed, we recommend requesting removal directly through your county’s website.
| Year | Tax Paid | Tax Assessment Tax Assessment Total Assessment is a certain percentage of the fair market value that is determined by local assessors to be the total taxable value of land and additions on the property. | Land | Improvement |
|---|---|---|---|---|
| 2025 | $18,942 | $1,156,391 | $707,125 | $449,266 |
| 2023 | $13,310 | $987,712 | $0 | $0 |
| 2022 | $18,457 | $897,920 | $0 | $0 |
| 2021 | $13,978 | $816,291 | $226,280 | $653,934 |
| 2020 | $3,341 | $742,083 | $226,280 | $558,529 |
| 2018 | $10,744 | $613,292 | $203,652 | $557,511 |
| 2017 | $9,923 | $557,538 | $141,425 | $592,456 |
| 2016 | $9,021 | $506,853 | $141,425 | $597,971 |
| 2015 | $7,164 | $460,775 | $141,425 | $443,708 |
| 2014 | $7,164 | $418,886 | $141,425 | $277,461 |
Seller's Agent in 2026
Charles Escutia
Socius Real Estate
(512) 675-2040
1 in this area
64 Total Sales
N
Buyer's Agent in 2026
Non Member
Non Member
B
Seller's Agent in 2023
Ben Doherty
Sunroom Rentals Texas, LLC
J
Buyer's Agent in 2023
Jennifer Roper
Keller Williams Realty
(936) 828-9626
1 in this area
8 Total Sales
Seller's Agent in 2018
Phyllis Patek
Compass RE Texas, LLC
(512) 799-8500
7 in this area
34 Total Sales
Source: Unlock MLS (Austin Board of REALTORS®)
MLS Number: 2045389
APN: 541263
Disclaimer: Certain information contained herein is derived from information provided by parties other than Homes.com. All information provided is deemed reliable, but is not guaranteed to be accurate and should be independently verified.
Based on information from the Austin Board of REALTORS® (alternatively, from ACTRIS). Neither the Board nor ACTRIS guarantees or is in any way responsible for its accuracy. All data is provided “AS IS” and with all faults. Data maintained by the Board or ACTRIS may not reflect all real estate activity in the market.
Information being provided is for consumers’ personal, non-commercial use and may not be used for any purpose other than to identify prospective properties consumers may be interested in purchasing. All data is obtained from various sources and may not have been verified by broker or MLS GRID. Supplied Open House Information is subject to change without notice. All information should be independently reviewed and verified for accuracy. Properties may or may not be listed by the office/agent presenting the information. Some IDX listings have been excluded from this website.
Based on information submitted to the MLS GRID
Listings courtesy of Unlock MLS (Austin Board of REALTORS®) as distributed by MLS GRID
Ask me questions while you tour the home.