
Edith 'Eydie' Fernandez
HomeSmart
(623) 254-4398
41 Total Sales
1 in West Main
$383,000 Price




Estimated Value: $378,000 - $412,000
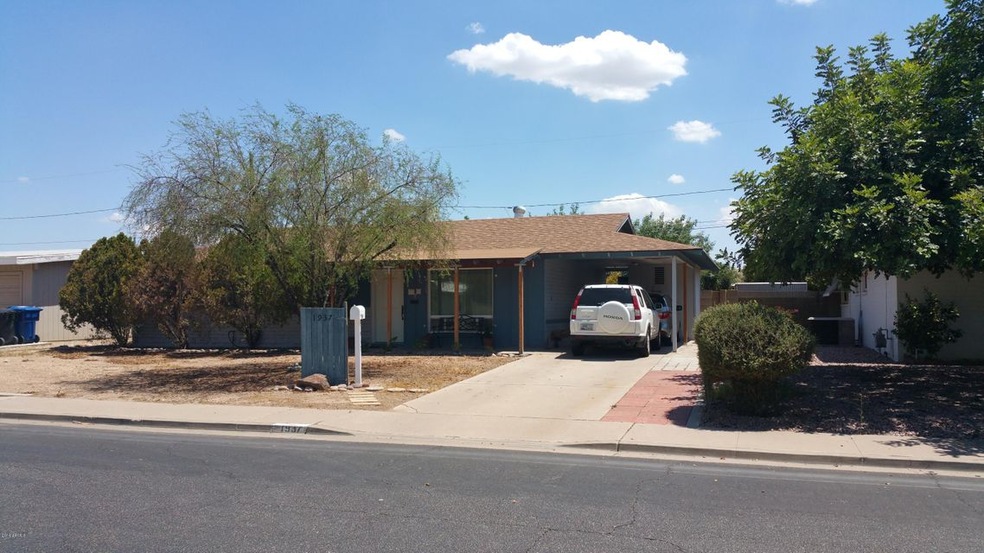
Very nice home in convenient location with many, many amenities!!! The home is highly upgraded and remodeled with open floor plan that includes all new double pane windows (2015), new wiring and plumbing (2012), new roof (2015) new water softener system (2015). Bathrooms have all been remodeled with a larger master bathroom and upgraded features in both bathrooms. New shaker style doors and granite counters in the kitchen. All popcorn ceilings have been removed with a nice smooth finish. Home has very efficient solar panels (2014) with can lights in the kitchen and ceiling fans in all rooms. Extended patio in the backyard adds additional convenience! Close to shopping, restaurants, schools and the light rail line is a few blocks away. Great for 1st time homebuyers!!!
Last Agent to Sell the Property
Frank Szymanski
West USA Realty License #SA527585000 Listed on: 07/03/2016
We collect this data history from publicly available records. To have your information removed, we recommend requesting removal directly through your county’s website.
Edith 'Eydie' Fernandez
HomeSmart
(623) 254-4398
41 Total Sales
1 in West Main
$383,000 Price
Daren Freeman
Compass
(623) 246-4270
64 Total Sales
1 in West Main
$239,000 Price
Kim Panozzo
HomeSmart
(623) 888-8019
883 Total Sales
1 in West Main
$380,000 Price
Jim Barker
Fathom Realty Elite
(888) 622-8414
45 Total Sales
1 in West Main
$350,000 Price
Bryce Henderson
Equity Arizona Real Estate
(833) 963-2977
131 Total Sales
1 in West Main
$384,000 Price
Ericka Lassiter
The Agency
(480) 418-7287
22 Total Sales
2 in West Main
$249K - $300K Price Range
We collect this data history from publicly available records. To have your information removed, we recommend requesting removal directly through your county’s website.
| Date | Buyer | Sale Price | Title Company |
|---|---|---|---|
| $177,500 | Magnus Title Agency | ||
| $62,280 | Security Title Agency | ||
| $40,000 | None Available | ||
| $86,500 | Lawyers Title Of Arizona Inc | ||
| $74,900 | North American Title Agency | ||
| $69,900 | First Service Title Agency |
We collect this data history from publicly available records. To have your information removed, we recommend requesting removal directly through your county’s website.
| Date | Status | Borrower | Loan Amount |
|---|---|---|---|
| Open | $90,000 | ||
| Closed | $40,000 | ||
| Closed | $11,000 | ||
| Open | $222,000 | ||
| Closed | $174,284 |
We collect this data history from publicly available records. To have your information removed, we recommend requesting removal directly through your county’s website.
| Date | Event | Price | List to Sale | Price per Sq Ft |
|---|---|---|---|---|
| 09/09/2016 09/09/16 | Sold | $177,500 | -1.4% | $135 / Sq Ft |
| 07/26/2016 07/26/16 | Pending | -- | -- | -- |
| 07/03/2016 07/03/16 | For Sale | $180,000 | -- | $137 / Sq Ft |
We collect this data history from publicly available records. To have your information removed, we recommend requesting removal directly through your county’s website.
| Year | Tax Paid | Tax Assessment Tax Assessment Total Assessment is a certain percentage of the fair market value that is determined by local assessors to be the total taxable value of land and additions on the property. | Land | Improvement |
|---|---|---|---|---|
| 2025 | $698 | $8,410 | ||
| 2024 | $706 | $8,009 | ||
| 2023 | $706 | $28,550 | $5,710 | $22,840 |
| 2022 | $691 | $20,160 | $4,030 | $16,130 |
| 2021 | $709 | $17,660 | $3,530 | $14,130 |
| 2020 | $700 | $16,300 | $3,260 | $13,040 |
| 2019 | $648 | $15,570 | $3,110 | $12,460 |
| 2018 | $619 | $13,300 | $2,660 | $10,640 |
| 2017 | $600 | $12,220 | $2,440 | $9,780 |
| 2016 | $589 | $10,650 | $2,130 | $8,520 |
| 2015 | $556 | $9,620 | $1,920 | $7,700 |
FS
Seller's Agent in 2016
Frank Szymanski
West USA Realty
Buyer's Agent in 2016
Sergei Perkovskii
Gold Trust Realty
(480) 241-9278
51 Total Sales
MC
Seller's Agent in 2012
Michael Castillo
Pulse Realty & Associates
(602) 751-0298
39 Total Sales
Buyer's Agent in 2012
Steve and Sarah Lugo
REALTY ONE GROUP AZ
(480) 321-7495
11 Total Sales
SL
Buyer's Agent in 2012
Steve Lugo, Jr.
Realty One Group
SL
Buyer's Agent in 2012
Steven Lugo, Jr.
Coldwell Banker Realty
Source: Arizona Regional Multiple Listing Service (ARMLS)
MLS Number: 5465786
APN: 135-63-118A
Disclaimer: Certain information contained herein is derived from information provided by parties other than Homes.com. All information provided is deemed reliable, but is not guaranteed to be accurate and should be independently verified.
All information should be verified by the recipient and none is guaranteed as accurate by ARMLS
Listing Information presented by local MLS brokerage: Ten-X, local REALTOR®- Arlene Richardson - (888)-952-6393
Ask me questions while you tour the home.