
LINDA MUELLER
BETHANY AREA REALTY LLC
(302) 515-7703
45 Total Sales
1 in Georgetown
$370,000 Price


Estimated Value: $423,444
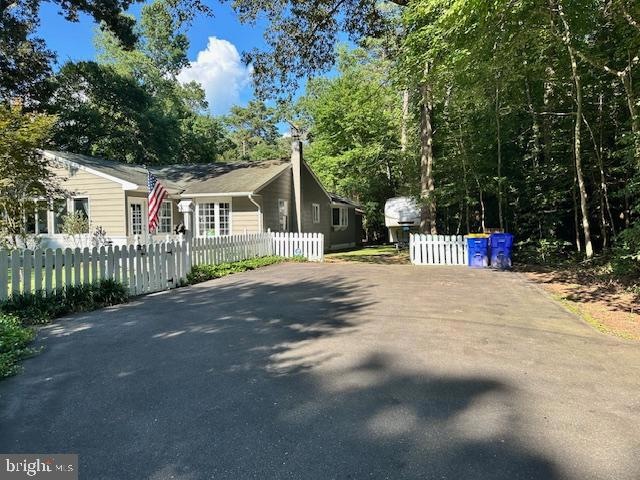
Discover the charm of this beautifully renovated ranch-style home, set on a generous 1-acre lot that offers a serene retreat surrounded by nature. With a major renovation completed in 2025, this residence boasts modern upgrades while retaining its classic appeal. Step inside to find a spacious layout featuring three inviting bedrooms and two full bathrooms, including a luxurious primary bath with a jetted tub for ultimate relaxation. The heart of the home is the eat-in kitchen, equipped with stainless steel appliances, upgraded countertops, and an island that invites culinary creativity. Enjoy meals in the cozy breakfast area or host formal dinners in the separate dining room. The living spaces are enhanced by thoughtful features such as cedar closets, an attic for extra storage, and window treatments that provide both privacy and style. Outside, the property shines with beautifully landscaped front and rear yards, perfect for outdoor gatherings or quiet moments in nature. The deck offers a perfect spot for morning coffee or evening stargazing, while flood lights ensure safety and ambiance. Located in a peaceful, rural setting, this home is just a short drive from local amenities, including shopping, dining, and recreational parks. With a paved driveway and off-street parking, convenience is at your fingertips. Embrace the tranquility of wooded views and the charm of a welcoming neighborhood-this home is a true gem waiting for you to make it your own! Sellers are offering $5,000 in settlement / closing assistance with accepted offer.
Last Agent to Sell the Property
(302) 422-8200 paulfaulkner@marvelagency.com Coldwell Banker Premier - Milford License #RA-0020395 Listed on: 08/01/2025
Last Buyer's Agent
(302) 227-6767 justin.healy@msir.net Monument Sotheby's International Realty License #RS-0036554
We collect this data history from publicly available records. To have your information removed, we recommend requesting removal directly through your county’s website.
LINDA MUELLER
BETHANY AREA REALTY LLC
(302) 515-7703
45 Total Sales
1 in Georgetown
$370,000 Price
Kim Hitchens
Dave McCarthy & Associates, Inc.
(302) 664-7522
75 Total Sales
1 in Georgetown
$526,001 Price
DEBBIE REED
RE/MAX Realty Group Rehoboth
(302) 303-8919
725 Total Sales
18 in Georgetown
$63K - $675K Price Range
Judy Rhodes
Century 21 Home Team Realty
(302) 259-7136
37 Total Sales
2 in Georgetown
$93K - $185K Price Range
Patricia Haney
Century 21 Home Team Realty
(302) 248-4485
24 Total Sales
2 in Georgetown
$332K - $550K Price Range
Margarita Swartz
Springer Realty Group
(267) 458-5859
100 Total Sales
15 in Georgetown
$98K - $465K Price Range
We collect this data history from publicly available records. To have your information removed, we recommend requesting removal directly through your county’s website.
| Date | Buyer | Sale Price | Title Company |
|---|---|---|---|
| $390,000 | None Listed On Document | ||
| Vanalstyne Dean Yanalstyn | $290,000 | None Listed On Document | |
| Baughman Karen S | $210,000 | None Available |
We collect this data history from publicly available records. To have your information removed, we recommend requesting removal directly through your county’s website.
| Date | Status | Borrower | Loan Amount |
|---|---|---|---|
| Open | $350,000 | ||
| Previous Owner | Vanalstyne Dean Yanalstyn | $180,000 |
We collect this data history from publicly available records. To have your information removed, we recommend requesting removal directly through your county’s website.
| Date | Event | Price | List to Sale | Price per Sq Ft | Prior Sale |
|---|---|---|---|---|---|
| 11/07/2025 11/07/25 | Sold | $390,000 | -2.5% | $188 / Sq Ft | |
| 09/26/2025 09/26/25 | Pending | -- | -- | -- | |
| 08/01/2025 08/01/25 | For Sale | $399,900 | +37.9% | $193 / Sq Ft | |
| 11/12/2024 11/12/24 | Sold | $290,000 | -3.3% | $140 / Sq Ft | View Prior Sale |
| 09/21/2024 09/21/24 | For Sale | $299,900 | +42.8% | $145 / Sq Ft | |
| 05/12/2016 05/12/16 | Sold | $210,000 | -11.8% | $101 / Sq Ft | View Prior Sale |
| 03/15/2016 03/15/16 | Pending | -- | -- | -- | |
| 01/28/2016 01/28/16 | For Sale | $238,000 | -- | $115 / Sq Ft |
We collect this data history from publicly available records. To have your information removed, we recommend requesting removal directly through your county’s website.
| Year | Tax Paid | Tax Assessment Tax Assessment Total Assessment is a certain percentage of the fair market value that is determined by local assessors to be the total taxable value of land and additions on the property. | Land | Improvement |
|---|---|---|---|---|
| 2025 | $700 | $17,900 | $1,500 | $16,400 |
| 2024 | $464 | $17,900 | $1,500 | $16,400 |
| 2023 | $463 | $17,900 | $1,500 | $16,400 |
| 2022 | $447 | $17,900 | $1,500 | $16,400 |
| 2021 | $719 | $17,900 | $1,500 | $16,400 |
| 2020 | $673 | $17,900 | $1,500 | $16,400 |
| 2019 | $683 | $17,900 | $1,500 | $16,400 |
| 2018 | $678 | $17,900 | $0 | $0 |
| 2017 | $683 | $17,900 | $0 | $0 |
| 2016 | $602 | $17,900 | $0 | $0 |
| 2015 | $645 | $17,900 | $0 | $0 |
| 2014 | $636 | $17,900 | $0 | $0 |
Seller's Agent in 2025
PAUL FAULKNER
Coldwell Banker Premier - Milford
(302) 382-0896
25 Total Sales
Buyer's Agent in 2025
Chelsea Bristow
OCEAN ATLANTIC SOTHEBYS
(302) 382-6090
107 Total Sales
Seller's Agent in 2024
Dustin Parker
The Parker Group
(302) 483-7688
529 Total Sales
Seller Co-Listing Agent in 2024
Jamie Riddle
Archie Brokerage Services, LLC
(302) 752-0828
55 Total Sales
SM
Seller's Agent in 2016
SHERRY MITCHELL
INDIAN RIVER LAND CO
(302) 228-2128
59 Total Sales
DB
Buyer's Agent in 2016
datacorrect BrightMLS
Non Subscribing Office
Source: Bright MLS
MLS Number: DESU2091830
APN: 133-09.00-4.25
Disclaimer: Certain information contained herein is derived from information provided by parties other than Homes.com. All information provided is deemed reliable, but is not guaranteed to be accurate and should be independently verified.
The data relating to real estate for sale on this website appears in part through the BRIGHT Internet Data Exchange program, a voluntary cooperative exchange of property listing data between licensed real estate brokerage firms, and is provided by BRIGHT through a licensing agreement.
Listing information is from various brokers who participate in the Bright MLS IDX program and not all listings may be visible on the site.
The property information being provided on or through the website is for the personal, non-commercial use of consumers and such information may not be used for any purpose other than to identify prospective properties consumers may be interested in purchasing.
Some properties which appear for sale on the website may no longer be available because they are for instance, under contract, sold or are no longer being offered for sale.
Property information displayed is deemed reliable but is not guaranteed.
Copyright 2026 Bright MLS, Inc.
Ask me questions while you tour the home.