
Seller's Agent in 2021
Michael Rankin
TTR Sotheby's International Realty
(202) 271-3344
4 in this area
202 Total Sales
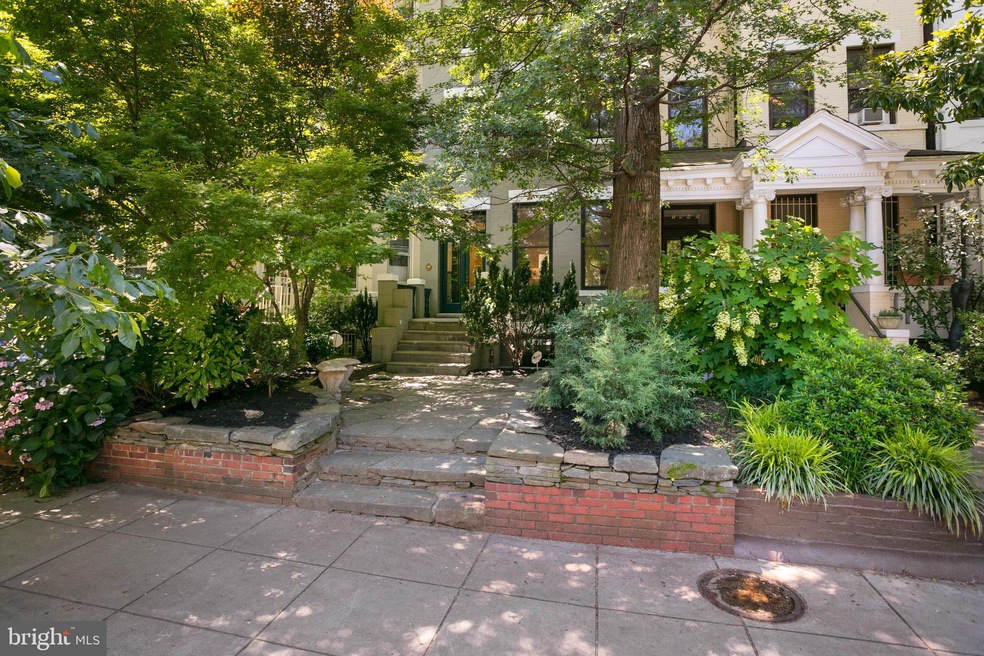
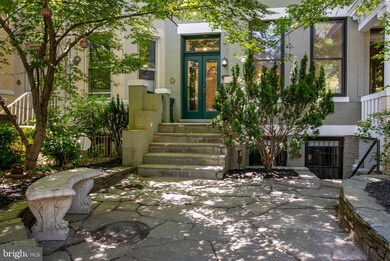
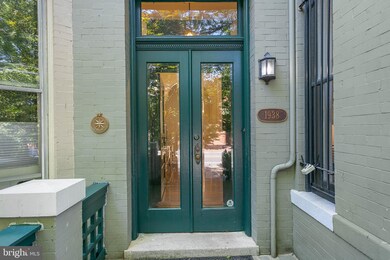
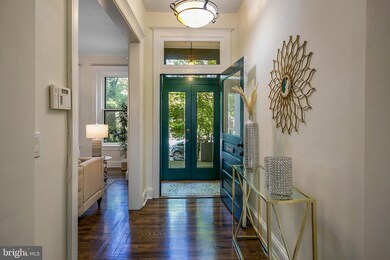
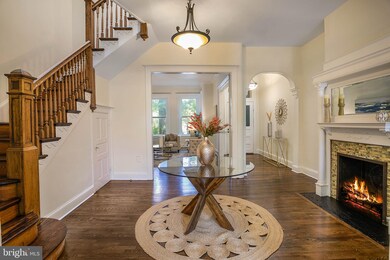
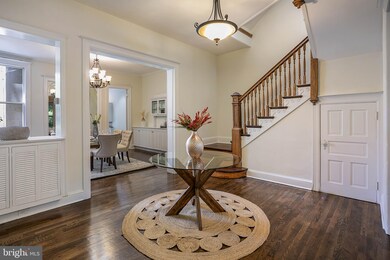
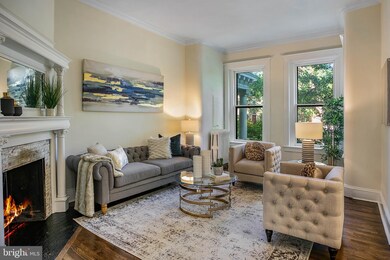
Ideally located in sought after Kalorama Triangle is this spectacular three-story Victorian style residence with a separate in-law suite. Constructed circa 1900, the house features impressive architectural elements including elegant moldings, embellished fireplace mantles, and elaborate detailed archways. The house has generously scaled entertaining rooms with high ceilings filled with an abundance of natural light from large windows. A beautiful flagstone terrace lined with mature trees and garden space leads to the front entry vestibule with dentil molding. A glass paneled front door with a transom window illuminates the foyer with brilliant sunlight. The beautiful entry hall opens to the elegant formal living room with an attractive fireplace. The living room flows graciously to the front parlor/reception room with an additional fireplace and then to the neighboring dining room, which has large windows, a decorative mirror, third fireplace, and built-ins. The gourmet kitchen features granite countertops, a center island, and high-quality stainless-steel appliances including Viking. The well-appointed kitchen features abundant cabinet storage and built-ins and provides a fully windowed breakfast nook. The kitchen also provides access to the private rear deck. There is the added convenience of a powder room on this level. The second level features three bedrooms, including the spacious primary bedroom. The primary suite has large windows and a sizable closet. There is also a full bathroom with dual vanities. The two additional bedrooms on this floor are light filled and one features its own private balcony. The laundry room is also found on this floor. The third level has two balconies, three more bedrooms, a hall bathroom, and ample closet space. The front bedroom has soaring Cathedral ceilings with a double line of windows. The room provides easy staircase roof access, which has Washington Monument and National Cathedral views. The lower level acts as a fully separate in-law apartment with a separate entrance. There is a living room, full kitchen, two bedrooms, and two full bathrooms. The generous back deck is great for entertaining and there are multiple storage sheds and two-car garage parking. The residence is within close walking distance to restaurants, shops, Rock Creek Park, and the Metro.
Last Agent to Sell the Property
(202) 333-1212 georgetown@ttrsir.com TTR Sotheby's International Realty Listed on: 06/25/2021
Co-Listed By
(202) 333-1212 georgetown@ttrsir.com TTR Sotheby's International Realty
We collect this data history from publicly available records. To have your information removed, we recommend requesting removal directly through your county’s website.
We collect this data history from publicly available records. To have your information removed, we recommend requesting removal directly through your county’s website.
| Date | Buyer | Sale Price | Title Company |
|---|---|---|---|
| $1,800,000 | Paragon Title & Escrow Co | ||
| -- | None Available | ||
| $999,900 | -- |
We collect this data history from publicly available records. To have your information removed, we recommend requesting removal directly through your county’s website.
| Date | Status | Borrower | Loan Amount |
|---|---|---|---|
| Open | $1,530,000 | ||
| Previous Owner | $1,267,500 | ||
| Previous Owner | $650,000 |
We collect this data history from publicly available records. To have your information removed, we recommend requesting removal directly through your county’s website.
| Date | Event | Price | List to Sale | Price per Sq Ft |
|---|---|---|---|---|
| 08/04/2021 08/04/21 | Sold | $1,800,000 | +0.1% | $467 / Sq Ft |
| 06/29/2021 06/29/21 | Pending | -- | -- | -- |
| 06/25/2021 06/25/21 | For Sale | $1,799,000 | -- | $467 / Sq Ft |
We collect this data history from publicly available records. To have your information removed, we recommend requesting removal directly through your county’s website.
| Year | Tax Paid | Tax Assessment Tax Assessment Total Assessment is a certain percentage of the fair market value that is determined by local assessors to be the total taxable value of land and additions on the property. | Land | Improvement |
|---|---|---|---|---|
| 2025 | $15,335 | $1,893,970 | $768,640 | $1,125,330 |
| 2024 | $14,889 | $1,838,690 | $764,820 | $1,073,870 |
| 2023 | $14,267 | $1,780,970 | $742,390 | $1,038,580 |
| 2022 | $13,015 | $1,609,880 | $658,590 | $951,290 |
| 2021 | $13,473 | $1,585,090 | $647,890 | $937,200 |
| 2020 | $13,332 | $1,568,500 | $642,790 | $925,710 |
| 2019 | $13,134 | $1,545,180 | $632,720 | $912,460 |
| 2018 | $13,029 | $1,532,780 | $0 | $0 |
| 2017 | $12,543 | $1,475,660 | $0 | $0 |
| 2016 | $11,590 | $1,363,570 | $0 | $0 |
| 2015 | $10,577 | $1,244,370 | $0 | $0 |
| 2014 | $9,583 | $1,127,390 | $0 | $0 |
Seller's Agent in 2021
Michael Rankin
TTR Sotheby's International Realty
(202) 271-3344
4 in this area
202 Total Sales
Seller Co-Listing Agent in 2021
Duncan Colquhoun
TTR Sotheby's International Realty
(202) 333-1212
3 in this area
19 Total Sales
Buyer's Agent in 2021
Nikki Cooper
Compass
(240) 793-5563
1 in this area
94 Total Sales
Source: Bright MLS
MLS Number: DCDC2001914
APN: 2546 0032
Disclaimer: Certain information contained herein is derived from information provided by parties other than Homes.com. All information provided is deemed reliable, but is not guaranteed to be accurate and should be independently verified.
The data relating to real estate for sale on this website appears in part through the BRIGHT Internet Data Exchange program, a voluntary cooperative exchange of property listing data between licensed real estate brokerage firms, and is provided by BRIGHT through a licensing agreement.
Listing information is from various brokers who participate in the Bright MLS IDX program and not all listings may be visible on the site.
The property information being provided on or through the website is for the personal, non-commercial use of consumers and such information may not be used for any purpose other than to identify prospective properties consumers may be interested in purchasing.
Some properties which appear for sale on the website may no longer be available because they are for instance, under contract, sold or are no longer being offered for sale.
Property information displayed is deemed reliable but is not guaranteed.
Copyright 2026 Bright MLS, Inc.
Ask me questions while you tour the home.