
Rhonda Claxton
Compass
(602) 529-1294
44 Total Sales
1 in North Encanto
$195,000 Price



Estimated Value: $352,000 - $427,000
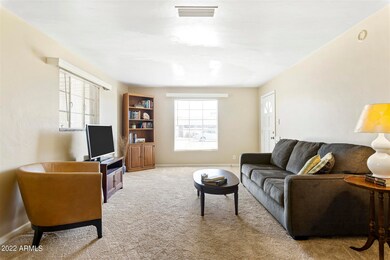
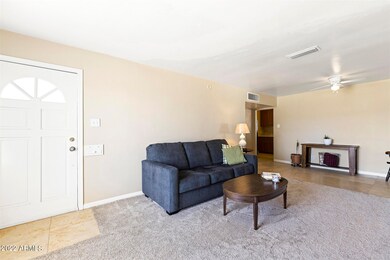
Welcome to Westwood Estates in Phoenix, Arizona. Just minutes to downtown Phoenix, this single level 3 bedroom plus bonus room, 1.5 bath home sits on a nice large lot in a NO-HOA neighborhood. This vintage charmer has been refreshed with new natural fiber plush carpet in the bedrooms, interior neutral paint and baseboards. As you enter the home there is a large combined living room and dining room. Dining area opens to the updated kitchen with an attached breakfast nook. Down the hall there are 3 spacious bedrooms and a full bath. Past the last bedroom there is a large bonus room with half bath attached and separate entrance/exit. The home has 2 covered parking spaces, a large backyard and alley access. It's within walking distance to neighborhood restaurants and parks, and close to the Downtown Phoenix scene. Lovingly cared for by its owner and refreshed to make it market ready!
Last Agent to Sell the Property
Mindy Jones
eXp Realty License #BR649756000 Listed on: 09/09/2022
We collect this data history from publicly available records. To have your information removed, we recommend requesting removal directly through your county’s website.
Rhonda Claxton
Compass
(602) 529-1294
44 Total Sales
1 in North Encanto
$195,000 Price
Melinda Muller
Arizona Best Real Estate
(855) 274-3205
115 Total Sales
1 in North Encanto
$730,000 Price
Monica Moreno
HomeSmart
(623) 323-3655
106 Total Sales
1 in North Encanto
$425,000 Price
Kim Panozzo
HomeSmart
(623) 888-8019
878 Total Sales
3 in North Encanto
$350K - $565K Price Range
Tasha Goins
eXp Realty
(623) 244-5282
70 Total Sales
1 in North Encanto
$437,000 Price
Andrea Garcia
Keller Williams Realty Sonoran Living
(623) 900-1696
267 Total Sales
2 in North Encanto
$351K - $732K Price Range
We collect this data history from publicly available records. To have your information removed, we recommend requesting removal directly through your county’s website.
| Date | Buyer | Sale Price | Title Company |
|---|---|---|---|
| -- | None Listed On Document | ||
| $375,000 | Fidelity National Title Agency | ||
| $239,000 | Dhi Title Of Arizona Inc | ||
| $163,000 | Dhi Title Of Arizona Inc |
We collect this data history from publicly available records. To have your information removed, we recommend requesting removal directly through your county’s website.
| Date | Status | Borrower | Loan Amount |
|---|---|---|---|
| Previous Owner | $367,928 | ||
| Previous Owner | $229,450 | ||
| Previous Owner | $233,650 | ||
| Previous Owner | $239,000 | ||
| Previous Owner | $130,400 | ||
| Previous Owner | $16,300 |
We collect this data history from publicly available records. To have your information removed, we recommend requesting removal directly through your county’s website.
| Date | Event | Price | List to Sale | Price per Sq Ft |
|---|---|---|---|---|
| 03/06/2023 03/06/23 | Sold | $375,000 | 0.0% | $261 / Sq Ft |
| 01/30/2023 01/30/23 | Pending | -- | -- | -- |
| 01/20/2023 01/20/23 | Price Changed | $375,000 | -2.6% | $261 / Sq Ft |
| 11/29/2022 11/29/22 | Price Changed | $385,000 | -3.7% | $268 / Sq Ft |
| 10/07/2022 10/07/22 | Price Changed | $399,999 | -2.4% | $279 / Sq Ft |
| 09/08/2022 09/08/22 | For Sale | $410,000 | 0.0% | $286 / Sq Ft |
| 08/01/2013 08/01/13 | Rented | $970 | 0.0% | -- |
| 07/15/2013 07/15/13 | Under Contract | -- | -- | -- |
| 05/21/2013 05/21/13 | For Rent | $970 | -2.5% | -- |
| 04/30/2012 04/30/12 | Rented | $995 | 0.0% | -- |
| 04/23/2012 04/23/12 | Under Contract | -- | -- | -- |
| 01/30/2012 01/30/12 | For Rent | $995 | -- | -- |
We collect this data history from publicly available records. To have your information removed, we recommend requesting removal directly through your county’s website.
| Year | Tax Paid | Tax Assessment Tax Assessment Total Assessment is a certain percentage of the fair market value that is determined by local assessors to be the total taxable value of land and additions on the property. | Land | Improvement |
|---|---|---|---|---|
| 2025 | $1,345 | $9,437 | ||
| 2024 | $1,220 | $8,988 | ||
| 2023 | $1,220 | $29,450 | $5,890 | $23,560 |
| 2022 | $1,201 | $22,120 | $4,420 | $17,700 |
| 2021 | $1,224 | $18,870 | $3,770 | $15,100 |
| 2020 | $1,173 | $18,530 | $3,700 | $14,830 |
| 2019 | $1,285 | $16,060 | $3,210 | $12,850 |
| 2018 | $1,187 | $14,580 | $2,910 | $11,670 |
| 2017 | $1,172 | $11,730 | $2,340 | $9,390 |
| 2016 | $1,122 | $10,950 | $2,190 | $8,760 |
| 2015 | $1,062 | $9,460 | $1,890 | $7,570 |
M
Seller's Agent in 2023
Mindy Jones
eXp Realty
Buyer's Agent in 2023
Matthew Potter
Real Broker
(480) 343-7894
1 in this area
500 Total Sales
M
Seller's Agent in 2013
Michael Don Francesco
Metropolitan Real Estate
K
Seller Co-Listing Agent in 2012
Keith Steckbauer
LOL Investments LLC
T
Buyer's Agent in 2012
Todd Greenberg
Keller Williams, Professional Partners
Source: Arizona Regional Multiple Listing Service (ARMLS)
MLS Number: 6460915
APN: 110-17-048
Disclaimer: Certain information contained herein is derived from information provided by parties other than Homes.com. All information provided is deemed reliable, but is not guaranteed to be accurate and should be independently verified.
All information should be verified by the recipient and none is guaranteed as accurate by ARMLS
Listing Information presented by local MLS brokerage: Ten-X, local REALTOR®- Arlene Richardson - (888)-952-6393
Ask me questions while you tour the home.