
Jill Clark
Keller Williams DTC
(720) 573-2271
43 Total Sales
2 in Seven Hills
$618,000 Price Range


Estimated Value: $462,958
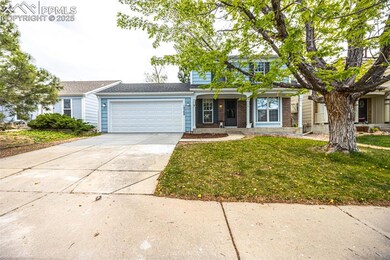
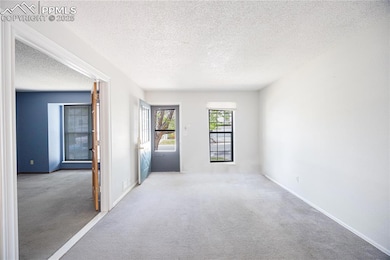
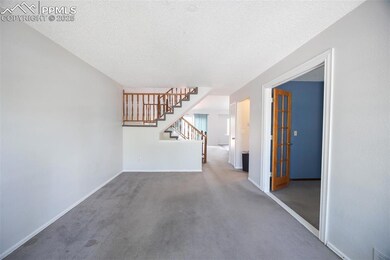
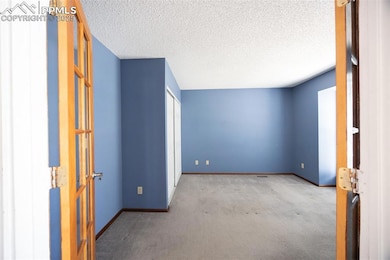
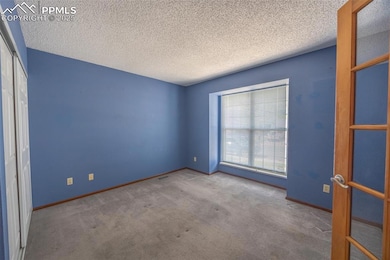
Charming 4-Bed Home in Coveted Cherry Creek School District — Outdoor Living, Prime Location, and Room to grow, in one of Aurora’s most sought-after neighborhoods. Nestled on a quiet street lined with mature trees, this 4-bedroom beauty sits in the acclaimed Cherry Creek School District and is just a short walk to the local school—perfect for buyers who value education and community. Step through the front door into a bright, open layout with tall ceilings, an airy living space, and a spacious kitchen designed for entertaining. Warm wood tones, ample counter space, and smooth flow make this kitchen the heart of the home. The front room, previously used as a bedroom, is ideal as an office or guest space with flexibility. The backyard is where the magic happens—a deck expands your living space outdoors, overlooking a beautiful, tree-filled yard. Whether you're hosting a BBQ, watching the kids shoot hoops on the basketball court, or enjoying a quiet evening, this yard was built for fun and relaxation. Head downstairs to a partially finished basement (approx. 50%), offering space for a gym, media room, play area, or future expansion. This home also includes several recent upgrades: a commercial-grade water heater, new garage door, and new gutters—all adding peace of mind and long-term value.
Beyond the home, the location is unbeatable. Just 15 minutes from Cherry Creek State Park, a 4,200-acre outdoor haven with boating, trails, swimming, biking, fishing, and more. Only 8 minutes from the Plains Conservation Center, an educational preserve showcasing Colorado’s prairie ecosystem and cultural history—run by Denver Botanic Gardens with the City of Aurora.
This home offers the perfect blend of lifestyle, value, and long-term potential. Perfect for any buyer, whether you're a growing family, a remote professional needing flexible space, or simply looking for a peaceful spot with top-tier schools and outdoor access—you’ve found it.
Last Agent to Sell the Property
Real Broker, LLC DBA Real Brokerage Phone: 720-807-2890 Listed on: 05/09/2025
Last Buyer's Agent
Non Member
Non Member
We collect this data history from publicly available records. To have your information removed, we recommend requesting removal directly through your county’s website.
Jill Clark
Keller Williams DTC
(720) 573-2271
43 Total Sales
2 in Seven Hills
$618,000 Price Range
Tyler Hoerner
The Innovative Group LLC
(719) 749-7265
78 Total Sales
1 in Seven Hills
$540,000 Price
Rebecca Groe
Coldwell Banker Realty
(719) 259-0859
62 Total Sales
1 in Seven Hills
$560,000 Price
Jon Schaefer
Thrive Real Estate Group
(866) 476-5677
58 Total Sales
1 in Seven Hills
$590,000 Price
Steve Westfall
RE/MAX Professionals
(855) 513-8372
51 Total Sales
1 in Seven Hills
$412,000 Price
Karen Levine
RE/MAX Alliance - Olde Town
(720) 807-1744
94 Total Sales
1 in Seven Hills
$615,000 Price
We collect this data history from publicly available records. To have your information removed, we recommend requesting removal directly through your county’s website.
| Date | Buyer | Sale Price | Title Company |
|---|---|---|---|
| $450,000 | First Integrity Title Company | ||
| Mccarl Wendy | $184,950 | Land Title Guarantee Company | |
| Stokes Mylas M | $151,000 | -- | |
| Phebus Jeffrey R | $105,950 | Land Title | |
| Shaffer Rennie Shaffer Teresa L | -- | -- | |
| Conversion Arapco | -- | -- | |
| Conversion Arapco | -- | -- |
We collect this data history from publicly available records. To have your information removed, we recommend requesting removal directly through your county’s website.
| Date | Status | Borrower | Loan Amount |
|---|---|---|---|
| Previous Owner | $220,000 | ||
| Previous Owner | Mccarl Wendy | $166,400 | |
| Previous Owner | Mccarl Wendy | $25,000 | |
| Previous Owner | Mccarl Wendy | $183,564 | |
| Previous Owner | Mccarl Wendy | $182,373 | |
| Previous Owner | Stokes Mylas M | $149,996 | |
| Previous Owner | Phebus Jeffrey R | $18,000 |
We collect this data history from publicly available records. To have your information removed, we recommend requesting removal directly through your county’s website.
| Date | Event | Price | List to Sale | Price per Sq Ft |
|---|---|---|---|---|
| 09/02/2025 09/02/25 | Sold | $450,000 | -8.1% | $198 / Sq Ft |
| 07/20/2025 07/20/25 | Pending | -- | -- | -- |
| 05/09/2025 05/09/25 | For Sale | $489,900 | -- | $215 / Sq Ft |
We collect this data history from publicly available records. To have your information removed, we recommend requesting removal directly through your county’s website.
| Year | Tax Paid | Tax Assessment Tax Assessment Total Assessment is a certain percentage of the fair market value that is determined by local assessors to be the total taxable value of land and additions on the property. | Land | Improvement |
|---|---|---|---|---|
| 2026 | $2,720 | $30,937 | ||
| 2025 | $2,490 | $31,594 | ||
| 2024 | $2,195 | $31,731 | ||
| 2023 | $2,195 | $31,731 | $0 | $0 |
| 2022 | $1,890 | $26,090 | $0 | $0 |
| 2021 | $1,902 | $26,090 | $0 | $0 |
| 2020 | $1,794 | $24,982 | $0 | $0 |
| 2019 | $1,731 | $24,982 | $0 | $0 |
| 2018 | $1,580 | $21,427 | $0 | $0 |
| 2017 | $1,557 | $21,427 | $0 | $0 |
| 2016 | $1,313 | $16,939 | $0 | $0 |
| 2015 | $1,249 | $16,939 | $0 | $0 |
| 2014 | -- | $13,110 | $0 | $0 |
| 2013 | -- | $13,620 | $0 | $0 |
Seller's Agent in 2025
Clinton Jordan
Real Broker, LLC DBA Real
(530) 844-2559
1 in this area
109 Total Sales
NM
Buyer's Agent in 2025
Non Member
Non Member
Source: elevateMLS
MLS Number: 9394828
APN: 1975-34-1-50-004
Disclaimer: Certain information contained herein is derived from information provided by parties other than Homes.com. All information provided is deemed reliable, but is not guaranteed to be accurate and should be independently verified.
The real estate listing information and related content displayed on this site is provided exclusively for consumers’ personal, non-commercial use and may not be used for any purpose other than to identify prospective properties consumers may be interested in purchasing. This information and related content is deemed reliable but is not guaranteed accurate by the Pikes Peak REALTOR® Services Corp d/b/a elevateMLS.
Ask me questions while you tour the home.