
Bill Panton
Duke Warner Realty ERA Powered
(458) 202-3202
41 Total Sales
4 in Deschutes River Woods
$365K - $750K Price Range
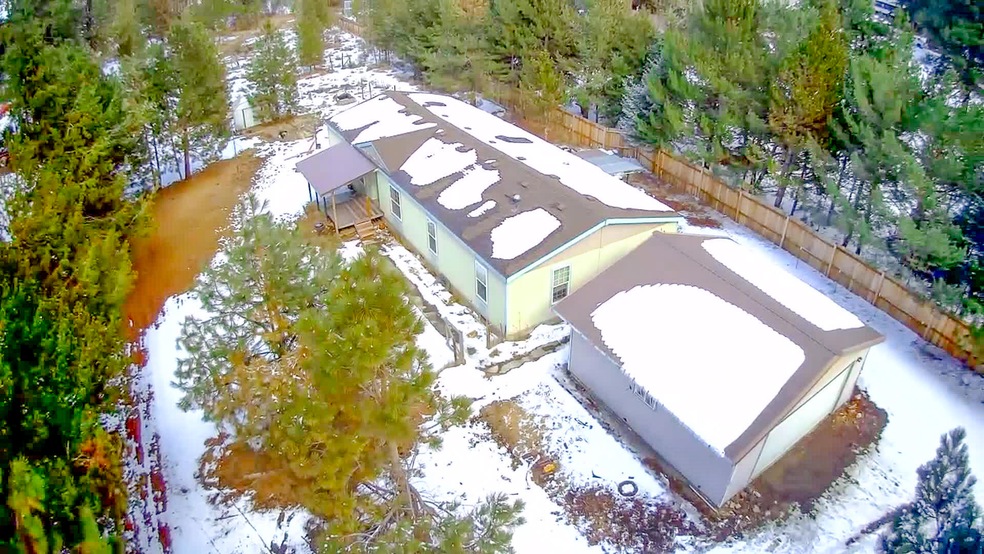
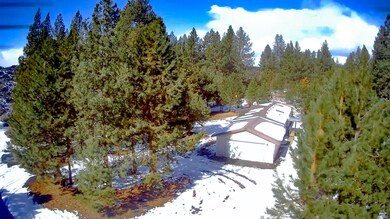
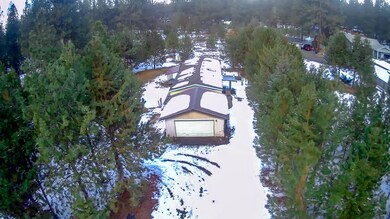
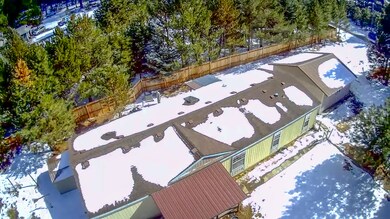
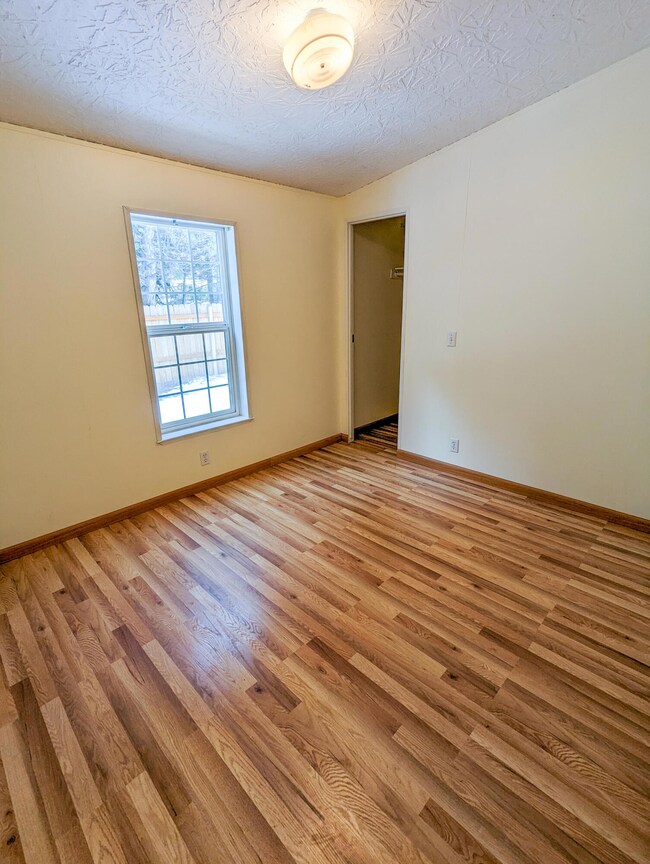
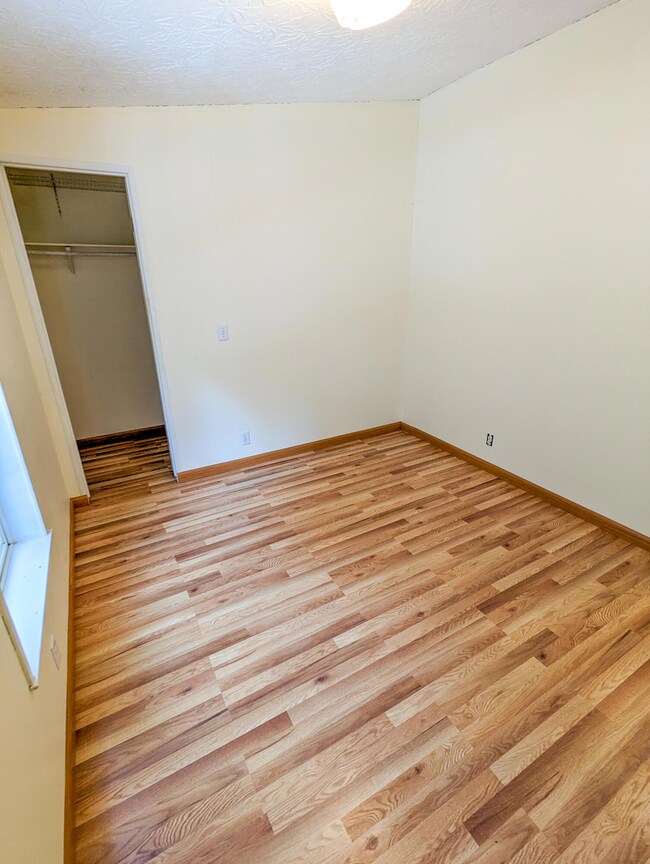
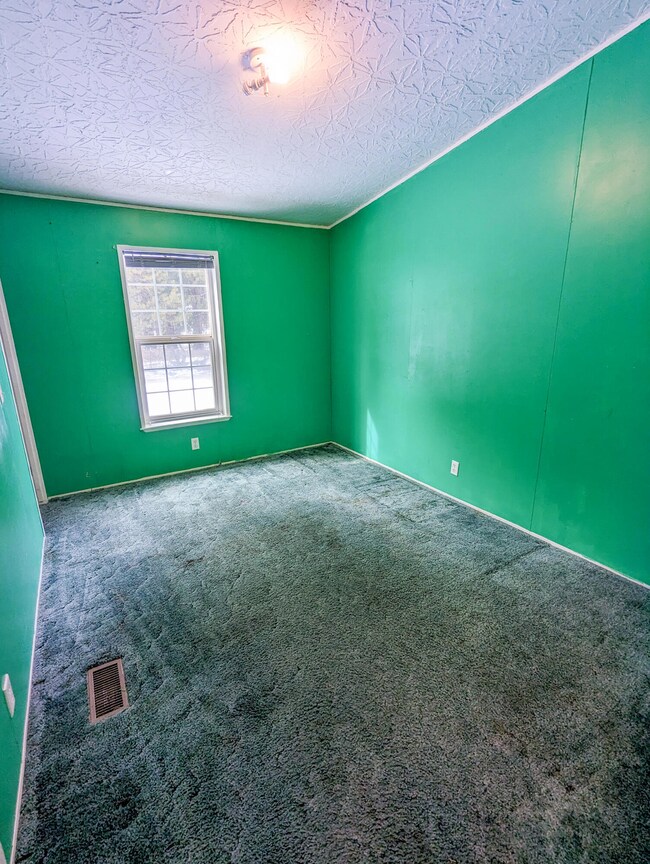
Rare opportunity to own a 0.88 acre lot in Deschutes River Woods with a large manufactured home. Perfect for a first time homebuyer or live in while you build your dream home! The Lot currently has an added 400+ sqft garage, there is an RV parking with a circular driveway, making it easy to store and maintain all of your recreational vehicles. This home offers plenty of living spaces with a family room and living room, 4 bedrooms and 2 bathrooms. With Walk-in-closets in all the guestrooms! Mature pine trees and a fenced yard area are added bonuses. Spend your days exploring the nearby trails and rivers and come home to your own personal oasis. Backing up to a natural fire wall of lava rock. Don't miss this opportunity with convenient access to Hwy 97, Brookswood Plaza, Old Mill District, and everything Central Oregon has to offer!
Last Agent to Sell the Property
Rylynn Curtis
Cascade Hasson SIR License #201245383 Listed on: 03/10/2023
Bill Panton
Duke Warner Realty ERA Powered
(458) 202-3202
41 Total Sales
4 in Deschutes River Woods
$365K - $750K Price Range
Doniella Cox
Bend Dreams Realty LLC
(458) 202-2675
95 Total Sales
1 in Deschutes River Woods
$276,000 Price
David Keyte
eXp Realty, LLC
(541) 634-8853
327 Total Sales
7 in Deschutes River Woods
$265K - $850K Price Range
Ryan Hoover
Bend Premier Real Estate LLC
(541) 827-8655
36 Total Sales
1 in Deschutes River Woods
$721,000 Price
DeAnna Davis
RE/MAX Key Properties
(541) 871-8850
54 Total Sales
3 in Deschutes River Woods
$227K - $815K Price Range
Chelsey Hadley
Keller Williams Realty Central Oregon
(541) 639-4964
74 Total Sales
1 in Deschutes River Woods
$1,125,000 Price
We collect this data history from publicly available records. To have your information removed, we recommend requesting removal directly through your county’s website.
| Date | Buyer | Sale Price | Title Company |
|---|---|---|---|
| -- | Amerititle | ||
| Lofton Sheila M | -- | None Listed On Document | |
| Lofton Lydia | $429,000 | First American Title | |
| Ham William Bayless | -- | Western Title & Escrow | |
| Ham William Bayless | -- | Accommodation |
We collect this data history from publicly available records. To have your information removed, we recommend requesting removal directly through your county’s website.
| Date | Status | Borrower | Loan Amount |
|---|---|---|---|
| Open | $101,750 | ||
| Previous Owner | Lofton Lydia | $643,500 | |
| Previous Owner | Lofton Lydia | $643,500 | |
| Previous Owner | Ham William Bayless | $104,000 | |
| Previous Owner | Ham William Bayless | $90,000 |
We collect this data history from publicly available records. To have your information removed, we recommend requesting removal directly through your county’s website.
| Date | Event | Price | List to Sale | Price per Sq Ft |
|---|---|---|---|---|
| 04/24/2023 04/24/23 | Sold | $429,000 | 0.0% | $241 / Sq Ft |
| 03/15/2023 03/15/23 | Pending | -- | -- | -- |
| 03/10/2023 03/10/23 | For Sale | $429,000 | -- | $241 / Sq Ft |
We collect this data history from publicly available records. To have your information removed, we recommend requesting removal directly through your county’s website.
| Year | Tax Paid | Tax Assessment Tax Assessment Total Assessment is a certain percentage of the fair market value that is determined by local assessors to be the total taxable value of land and additions on the property. | Land | Improvement |
|---|---|---|---|---|
| 2025 | $2,495 | $162,150 | ||
| 2024 | $2,390 | $157,430 | ||
| 2023 | $2,253 | $152,850 | $0 | $0 |
| 2022 | $2,081 | $144,080 | $0 | $0 |
| 2021 | $2,095 | $139,890 | $0 | $0 |
| 2020 | $1,982 | $139,890 | $0 | $0 |
| 2019 | $1,928 | $135,820 | $0 | $0 |
| 2018 | $1,874 | $131,870 | $0 | $0 |
| 2017 | $1,826 | $128,030 | $0 | $0 |
| 2016 | $1,738 | $124,310 | $0 | $0 |
RC
Seller's Agent in 2023
Rylynn Curtis
Cascade Hasson SIR
Seller Co-Listing Agent in 2023
Cyndi Robertson
Cascade Hasson SIR
(541) 390-5345
4 in this area
81 Total Sales
AP
Buyer's Agent in 2023
Andee Phillips
Knightsbridge International
(541) 788-8777
5 in this area
59 Total Sales
Source: Oregon Datashare
MLS Number: 220160405
Disclaimer: Certain information contained herein is derived from information provided by parties other than Homes.com. All information provided is deemed reliable, but is not guaranteed to be accurate and should be independently verified.
© 2026 Oregon Datashare (KCAR | MLSCO | SOMLS). All rights reserved. The data relating to real estate for sale on this web site comes in part from the Internet Data Exchange Program of the Oregon Datashare. Real estate listings held by IDX Brokerage firms other than Ten-X are marked with the Internet Data Exchange logo or the Internet Data Exchange thumbnail logo and detailed information about them includes the name of the listing Brokers. Information provided is for consumers' personal, non-commercial use and may not be used for any purpose other than to identify prospective properties the viewer may be interested in purchasing. The consumer will not copy, retransmit nor redistribute any of the content from this website. Information provided is deemed reliable, but not guaranteed.
Ask me questions while you tour the home.