
Michael Johnson
Glacier Park Realty
(406) 607-6410
59 Total Sales
7 in Whitefish
$618K - $2M Price Range

Estimated Value: $2,121,488 - $2,382,000
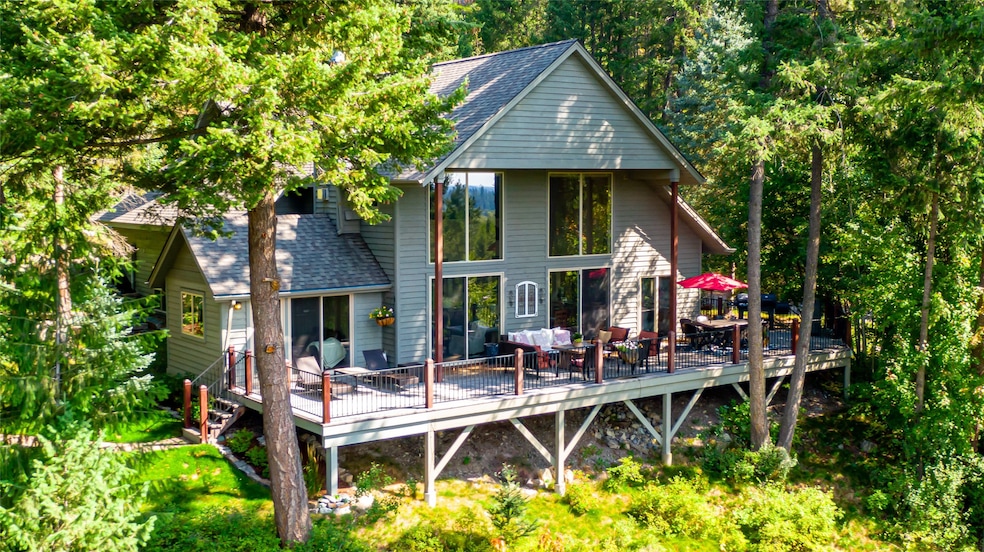
This fantastic turnkey 4-bedroom 3.5-bathroom Suncrest house is perfect for anyone seeking their forever home, a seasonal vacation getaway, or a nightly rental investment property. Vaulted ceilings stretch natural light throughout the main floor’s spacious and connected living room, dining area and kitchen, and direct sliding door access to the wraparound deck creates indoor-outdoor entertainment possibilities. The wood burning fireplace adds ambiance to this main floor living area for relaxing, dining, preparing food or sitting at the open eat-in kitchen bar. Whitefish Lake and the western horizon are visible through massive floor to ceiling windows affording an elevated hillside landscape view and unlimited sunset vistas. Also on the main floor is the primary suite complete with a gas fireplace, walk-in closet, owner’s closet, an adjacent office space and private sitting area with access to the deck, and a 5-piece ensuite including a soaker tub and a steam shower. Additionally, a half bathroom, laundry room, mud room, and access to the two-car garage are conveniently located on the main floor. The second floor opens into a fun entertainment loft with an airy vaulted ceiling that overlooks the first floor. It features a a dry bar and another spacious owner’s closet. Passing through the loft, the upstairs boasts three bedrooms, two full bathrooms, and two additional flex-rooms ready to transform into art or yoga studios, workout rooms or additional storage spaces. The sizable garage also has a bonus space: a heated mechanical closet which has ample storage space and enough room to double as a workshop, a bike/ski tuning shop, or whatever craft your adventures require. Directly outside the garage is a separate shed, perfect for use as a golf cart barn or a tools and toys storage unit. The Suncrest neighborhood is a sought-after community that is close to downtown and within close proximity to Whitefish Mountain Resort, several enjoyable trailheads, and Whitefish Lake public beaches. Residents enjoy access to their own private beach with a BBQ pavilion, beach equipment storage and day-use dock. This neighborhood has rare zoning that allows for nightly short-term rentals making this home full of potential for your own ideal lifestyle or a readymade investment income opportunity.
Last Agent to Sell the Property
Revel Real Estate, Inc License #RRE-RBS-LIC-16907 Listed on: 12/03/2025
Last Buyer's Agent
Glacier Sotheby's International Realty Whitefish License #RRE-RBS-LIC-74610
Michael Johnson
Glacier Park Realty
(406) 607-6410
59 Total Sales
7 in Whitefish
$618K - $2M Price Range
Linda Pistorese
Flathead Valley Brokers
(406) 393-8862
87 Total Sales
2 in Whitefish
$515K - $575K Price Range
Jeannette Carr-Smith
CLEARWATER PROPERTIES OF IDAHO
(406) 393-8356
372 Total Sales
2 in Whitefish
$425K - $1.5M Price Range
Michael Lancaster
Lancaster and Company, Premier Properties
(406) 334-2225
57 Total Sales
1 in Whitefish
$375,900 Price
Leslie Reeder
All Montana Real Estate
(406) 607-8668
54 Total Sales
1 in Whitefish
$749,900 Price
Bill Leininger
Dean & Leininger, Inc
(406) 607-8835
109 Total Sales
2 in Whitefish
$460K - $810K Price Range
We collect this data history from publicly available records. To have your information removed, we recommend requesting removal directly through your county’s website.
| Date | Event | Price | List to Sale | Price per Sq Ft | Prior Sale |
|---|---|---|---|---|---|
| 03/31/2026 03/31/26 | Sold | -- | -- | -- | |
| 02/25/2026 02/25/26 | Pending | -- | -- | -- | |
| 12/03/2025 12/03/25 | For Sale | $2,297,000 | +53.6% | $758 / Sq Ft | |
| 11/02/2020 11/02/20 | Sold | -- | -- | -- | View Prior Sale |
| 09/08/2020 09/08/20 | For Sale | $1,495,000 | -- | $498 / Sq Ft |
We collect this data history from publicly available records. To have your information removed, we recommend requesting removal directly through your county’s website.
| Year | Tax Paid | Tax Assessment Tax Assessment Total Assessment is a certain percentage of the fair market value that is determined by local assessors to be the total taxable value of land and additions on the property. | Land | Improvement |
|---|---|---|---|---|
| 2025 | $11,238 | $2,156,900 | $0 | $0 |
| 2024 | $7,171 | $1,433,000 | $0 | $0 |
| 2023 | $7,319 | $1,433,000 | $0 | $0 |
| 2022 | $6,668 | $901,000 | $0 | $0 |
| 2021 | $6,893 | $901,000 | $0 | $0 |
| 2020 | $5,765 | $694,400 | $0 | $0 |
| 2019 | $6,204 | $694,400 | $0 | $0 |
| 2018 | $5,904 | $651,900 | $0 | $0 |
| 2017 | $5,513 | $651,900 | $0 | $0 |
| 2016 | $4,661 | $543,300 | $0 | $0 |
| 2015 | $4,714 | $543,300 | $0 | $0 |
| 2014 | $4,360 | $299,768 | $0 | $0 |
Seller's Agent in 2026
JoBeth Blair
Revel Real Estate, Inc
(406) 250-9308
35 Total Sales
LN
Seller Co-Listing Agent in 2026
Lorri Nelson
Revel Real Estate, Inc
(406) 253-7437
33 Total Sales
Buyer's Agent in 2026
Jennifer Robinson
Glacier Sotheby's International Realty Whitefish
(406) 885-0293
36 Total Sales
Seller's Agent in 2020
Scott Darkenwald
Glacier Sotheby's International Realty Whitefish
(406) 212-3355
39 Total Sales
Seller Co-Listing Agent in 2020
Tracy Rossi
Glacier Sotheby's International Realty Whitefish
(406) 763-6808
67 Total Sales
JC
Seller's Agent in 2012
Jill Carter-Jones
National Parks Realty of Montana, LLC
Source: Montana Regional MLS
MLS Number: 30061822
APN: 07-4292-24-2-10-15-0000
Disclaimer: Certain information contained herein is derived from information provided by parties other than Homes.com. All information provided is deemed reliable, but is not guaranteed to be accurate and should be independently verified.
IDX information is provided exclusively for personal, non-commercial use, and may not be used for any purpose other than to identify prospective properties consumers may be interested in purchasing. Information is deemed reliable but not guaranteed.
Ask me questions while you tour the home.