
Bernard Cobb
RE/MAX of Naperville
(708) 905-8047
164 Total Sales
1 in Mokena
$283,500 Price


Estimated Value: $112,000 - $143,000
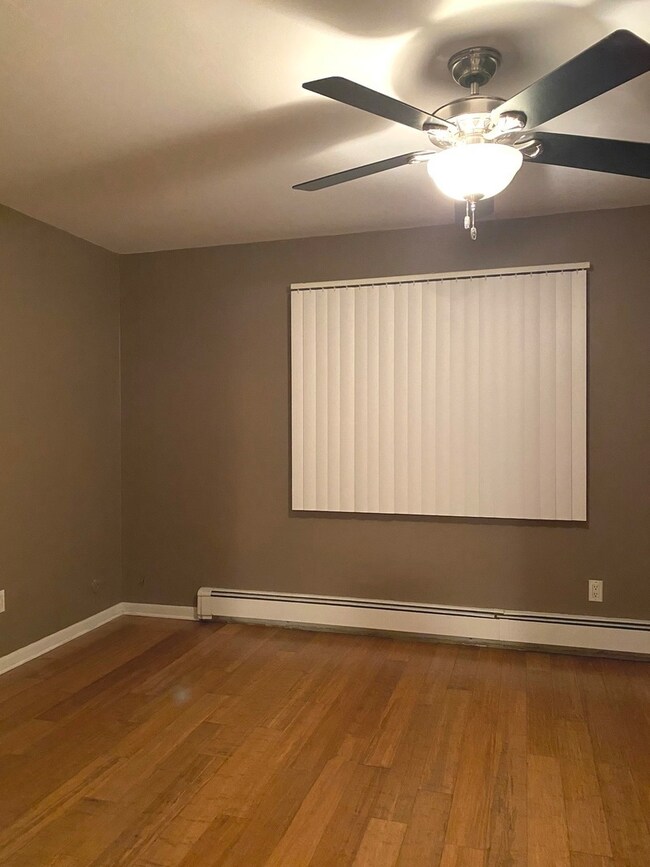
1st Floor Unit in Mokena, WITH Beautiful Eat in Kitchen Featuring Stainless Steel Appliances, Granite Counter Tops, Granite Backsplash, Ceramic Floor, Ceiling Fan & Large Window to Let The Sun Shine In! Large Bedroom with Walk in Closet, Bath With Granite Counter Top, Large Living Room and Sliding Glass Doors Leading to to Balcony! Great Location, Close to Expressways, Train, Shopping, & Restaurants! The Association Fee Includes Water, Garbage & Gas.
Last Agent to Sell the Property
Village Realty, Inc. License #471008164 Listed on: 09/26/2022
Bernard Cobb
RE/MAX of Naperville
(708) 905-8047
164 Total Sales
1 in Mokena
$283,500 Price
Kara Moll
Keller Williams ONEChicago
(708) 401-6516
144 Total Sales
3 in Mokena
$220K - $825K Price Range
Robert Kroll
808 Realty
(815) 860-2793
363 Total Sales
75 in Mokena
$116K - $1.2M Price Range
Linda Schaver
@properties Christie's International Real Estate
(779) 235-5847
50 Total Sales
1 in Mokena
$397,000 Price
Tamika Marks
Trademarks & Associates
(888) 589-1720
266 Total Sales
1 in Mokena
$205,000 Price
Carol O'Malley
HomeSmart Connect LLC
(708) 859-6089
96 Total Sales
2 in Mokena
$459K - $675K Price Range
We collect this data history from publicly available records. To have your information removed, we recommend requesting removal directly through your county’s website.
| Date | Event | Price | List to Sale | Price per Sq Ft |
|---|---|---|---|---|
| 10/27/2022 10/27/22 | Sold | $110,000 | +0.1% | $152 / Sq Ft |
| 09/27/2022 09/27/22 | Pending | -- | -- | -- |
| 09/26/2022 09/26/22 | For Sale | $109,900 | -- | $152 / Sq Ft |
We collect this data history from publicly available records. To have your information removed, we recommend requesting removal directly through your county’s website.
| Year | Tax Paid | Tax Assessment Tax Assessment Total Assessment is a certain percentage of the fair market value that is determined by local assessors to be the total taxable value of land and additions on the property. | Land | Improvement |
|---|---|---|---|---|
| 2025 | $2,133 | $37,005 | $831 | $36,174 |
| 2024 | $2,133 | $25,979 | $780 | $25,199 |
| 2023 | $1,364 | $23,202 | $697 | $22,505 |
| 2022 | $1,230 | $21,133 | $635 | $20,498 |
| 2021 | $1,131 | $19,771 | $594 | $19,177 |
| 2020 | $1,095 | $19,214 | $577 | $18,637 |
| 2019 | $1,050 | $18,700 | $562 | $18,138 |
| 2018 | $845 | $16,245 | $546 | $15,699 |
| 2017 | $819 | $15,866 | $533 | $15,333 |
| 2016 | $781 | $15,322 | $515 | $14,807 |
| 2015 | $1,490 | $14,783 | $497 | $14,286 |
| 2014 | $1,490 | $23,461 | $494 | $22,967 |
| 2013 | $1,490 | $27,790 | $1,986 | $25,804 |
Seller's Agent in 2022
Jenny Ratliff
Village Realty, Inc.
(708) 289-6588
115 Total Sales
Seller Co-Listing Agent in 2022
Gina Ratliff
Village Realty, Inc.
(708) 299-6548
31 Total Sales
Source: Midwest Real Estate Data (MRED)
MLS Number: 11638405
APN: 19-09-07-207-040-1003
Disclaimer: Certain information contained herein is derived from information provided by parties other than Homes.com. All information provided is deemed reliable, but is not guaranteed to be accurate and should be independently verified.
All data is obtained from various sources and may not have been verified by broker or MLS GRID. Supplied Open House Information is subject to change without notice. All information should be independently reviewed and verified for accuracy. Properties may or may not be listed by the office/agent presenting the information. Some IDX listings have been excluded from this website.
Listings courtesy of Midwest Real Estate Data (MRED) as distributed by MLS GRID.
Based on information submitted to the MLS GRID
Ask me questions while you tour the home.