
Connie Cooper
Howard Hanna
(585) 540-1095
69 Total Sales
4 in Henrietta
$175K - $265K Price Range

Estimated Value: $350,268
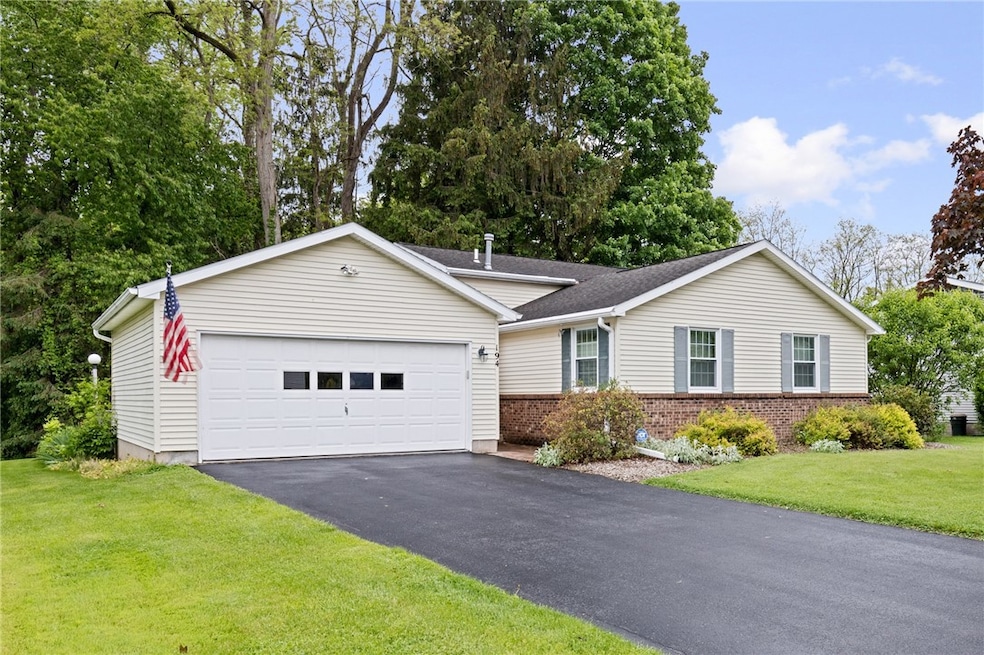
This is the one you have been waiting for: It has it all included; Four spacious bedrooms, main bedroom with large walk in closet. Newer floors and windows, recently upgraded bathroom, expansive deck plus a separate screened gazebo that overlooks forever wild deep treed lot. Totally maintenance free exterior, and two car garage to store everything you need. Hot water heater is only 3 years old. Worry no more about power outages, new in 2023 is a GENERAC 22 kilowatt 100 AMP Service. Security System in place, Only a few minutes to NY 90, 390, and major shopping centers. Scenic town and county parks are less than 10 minute drive away. Delayed negotiations end 6/2/25 at 5:00pm
Last Agent to Sell the Property
Listing by Hunt Real Estate ERA/Columbus Brokerage Phone: 585-703-5045 License #10301208010 Listed on: 05/26/2025
Last Buyer's Agent
Listing by Elysian Homes by Mark Siwiec and Associates License #10301213381
We collect this data history from publicly available records. To have your information removed, we recommend requesting removal directly through your county’s website.
Connie Cooper
Howard Hanna
(585) 540-1095
69 Total Sales
4 in Henrietta
$175K - $265K Price Range
Duk Kharel
Keller Williams Realty Greater Rochester
(585) 572-5588
83 Total Sales
82 in Henrietta
$165K - $535K Price Range
Michael Doty
Keller Williams Realty Greater Rochester
(585) 514-5619
70 Total Sales
7 in Henrietta
$225K - $380K Price Range
Mark Bostaph
WNY Metro Roberts Realty
(716) 403-3214
191 Total Sales
1 in Henrietta
$260,000 Price
Nathan Fox
Berkshire Hathaway HS Zambito
(585) 440-6761
91 Total Sales
10 in Henrietta
$205K - $450K Price Range
Daniela Polidor
Empire Realty Group
(585) 302-2163
79 Total Sales
4 in Henrietta
$255K - $438K Price Range
We collect this data history from publicly available records. To have your information removed, we recommend requesting removal directly through your county’s website.
| Date | Buyer | Sale Price | Title Company |
|---|---|---|---|
| $300,000 | Chicago Title | ||
| Offen Gary A | $130,000 | Mark Gunther |
We collect this data history from publicly available records. To have your information removed, we recommend requesting removal directly through your county’s website.
| Date | Status | Borrower | Loan Amount |
|---|---|---|---|
| Open | $240,000 | ||
| Previous Owner | Offen Gary A | $55,000 |
We collect this data history from publicly available records. To have your information removed, we recommend requesting removal directly through your county’s website.
| Date | Event | Price | List to Sale | Price per Sq Ft |
|---|---|---|---|---|
| 07/11/2025 07/11/25 | Sold | $300,000 | +7.2% | $168 / Sq Ft |
| 06/06/2025 06/06/25 | Pending | -- | -- | -- |
| 05/26/2025 05/26/25 | For Sale | $279,900 | -- | $157 / Sq Ft |
We collect this data history from publicly available records. To have your information removed, we recommend requesting removal directly through your county’s website.
| Year | Tax Paid | Tax Assessment Tax Assessment Total Assessment is a certain percentage of the fair market value that is determined by local assessors to be the total taxable value of land and additions on the property. | Land | Improvement |
|---|---|---|---|---|
| 2025 | $3,648 | $323,000 | $42,000 | $281,000 |
| 2024 | $3,648 | $232,000 | $40,000 | $192,000 |
| 2023 | $3,915 | $232,000 | $40,000 | $192,000 |
| 2022 | $5,009 | $180,000 | $22,100 | $157,900 |
| 2021 | $5,022 | $169,800 | $22,100 | $147,700 |
| 2020 | $3,540 | $169,800 | $22,100 | $147,700 |
| 2019 | $3,238 | $146,400 | $22,100 | $124,300 |
| 2018 | $3,225 | $146,400 | $22,100 | $124,300 |
| 2017 | $1,652 | $146,400 | $22,100 | $124,300 |
| 2016 | $3,238 | $146,400 | $22,100 | $124,300 |
| 2015 | -- | $146,400 | $22,100 | $124,300 |
| 2014 | -- | $146,400 | $22,100 | $124,300 |
Seller's Agent in 2025
Larry Magguilli
Hunt Real Estate
(585) 703-5045
99 Total Sales
Buyer's Agent in 2025
Rebecca Charpinsky
Elysian Homes by Mark Siwiec and Associates
(585) 329-0979
96 Total Sales
Source: Upstate New York Real Estate Information Services (UNYREIS)
MLS Number: R1609741
APN: 263200-190-010-0001-039-000
Disclaimer: Certain information contained herein is derived from information provided by parties other than Homes.com. All information provided is deemed reliable, but is not guaranteed to be accurate and should be independently verified.
The data relating to real estate on this web site comes in part from the Internet Data Exchange (IDX) Program of the CNYIS, UNYREIS and WNYREIS. Real estate listings held by firms other than Homes.com, LLC are marked with the IDX logo and include the Listing Broker’s Firm Name.
Disclaimer: All information deemed reliable but not guaranteed and should be independently verified. All properties
are subject to prior sale, change or withdrawal. Neither the listing broker(s) nor Homes.com, LLC shall be responsible for any typographical errors, misinformation, misprints, and shall be held totally harmless.
© 2026 CNYIS, UNYREIS, WNYREIS. All rights reserved.
Ask me questions while you tour the home.