AA
Seller's Agent in 2022
Andrew Anders
River Park Realty
(601) 807-8734
9 Total Sales
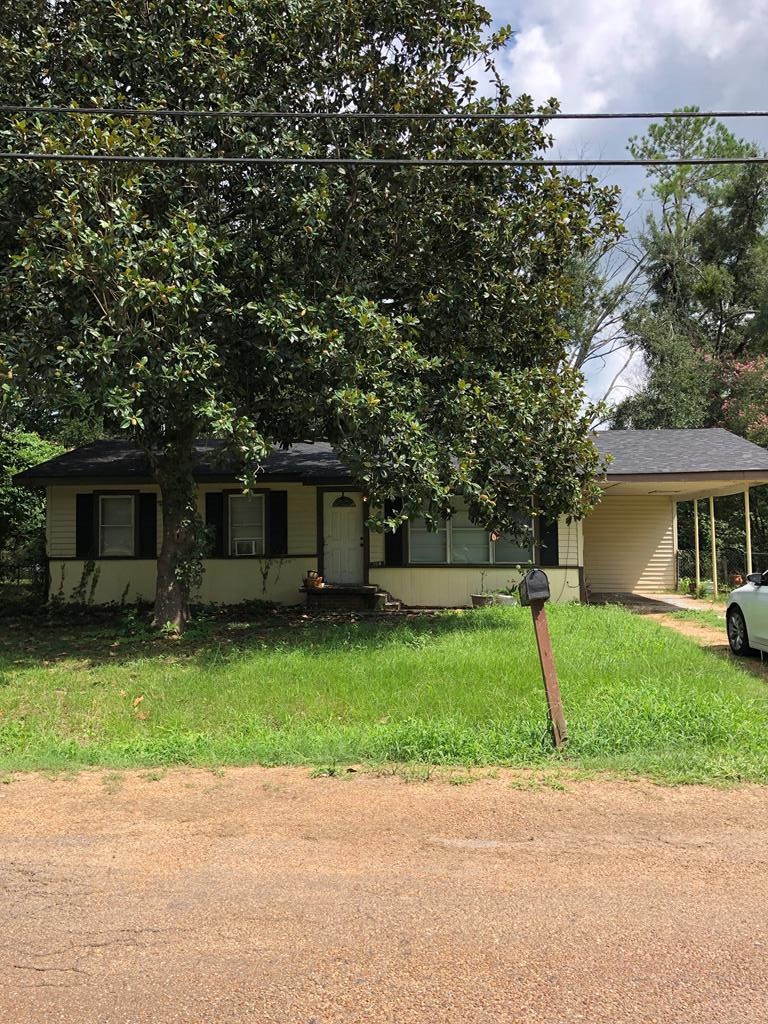


Estimated Value: $67,054 - $142,000
New roof. Current tenant pays $700 a month. Buyer should verify square footage and year built. Property being sold as-is. Sold
Last Agent to Sell the Property
River Park Realty License #S58826 Listed on: 08/05/2022
We collect this data history from publicly available records. To have your information removed, we recommend requesting removal directly through your county’s website.
| Date | Event | Price | List to Sale | Price per Sq Ft | Prior Sale |
|---|---|---|---|---|---|
| 11/03/2022 11/03/22 | Sold | -- | -- | -- | |
| 10/04/2022 10/04/22 | Pending | -- | -- | -- | |
| 08/05/2022 08/05/22 | For Sale | $47,000 | -5.8% | $51 / Sq Ft | |
| 04/16/2020 04/16/20 | Sold | -- | -- | -- | View Prior Sale |
| 03/17/2020 03/17/20 | Pending | -- | -- | -- | |
| 10/21/2019 10/21/19 | For Sale | $49,900 | -- | $45 / Sq Ft |
We collect this data history from publicly available records. To have your information removed, we recommend requesting removal directly through your county’s website.
| Year | Tax Paid | Tax Assessment Tax Assessment Total Assessment is a certain percentage of the fair market value that is determined by local assessors to be the total taxable value of land and additions on the property. | Land | Improvement |
|---|---|---|---|---|
| 2025 | $461 | $4,290 | $260 | $4,030 |
| 2024 | $458 | $4,290 | $260 | $4,030 |
| 2023 | $451 | $4,290 | $260 | $4,030 |
| 2022 | $366 | $3,480 | $260 | $3,220 |
| 2021 | $365 | $3,480 | $260 | $3,220 |
| 2020 | $364 | $3,480 | $260 | $3,220 |
| 2019 | $363 | $3,430 | $210 | $3,220 |
| 2018 | $362 | $3,430 | $210 | $3,220 |
| 2017 | $362 | $3,430 | $210 | $3,220 |
| 2015 | $364 | $3,430 | $210 | $3,220 |
| 2014 | $362 | $3,430 | $210 | $3,220 |
AA
Seller's Agent in 2022
Andrew Anders
River Park Realty
(601) 807-8734
9 Total Sales

Buyer's Agent in 2022
Dorothy Jones
River Park Realty
(318) 719-9869
24 Total Sales
Seller's Agent in 2020
Christy Biddle
Paul Green & Associates Realtors
(601) 431-2562
62 Total Sales
Source: MLS United
MLS Number: 202694
APN: 0400030400
Disclaimer: Certain information contained herein is derived from information provided by parties other than Homes.com. All information provided is deemed reliable, but is not guaranteed to be accurate and should be independently verified.
Information is deemed to be reliable but not guaranteed. Copyright 2026 MLS United, LLC.
Ask me questions while you tour the home.