
Stephen Goodson
Realty Executives Associates
(865) 432-0184
138 Total Sales
1 in Dandridge
$775,000 Price

Estimated Value: $429,000 - $504,000
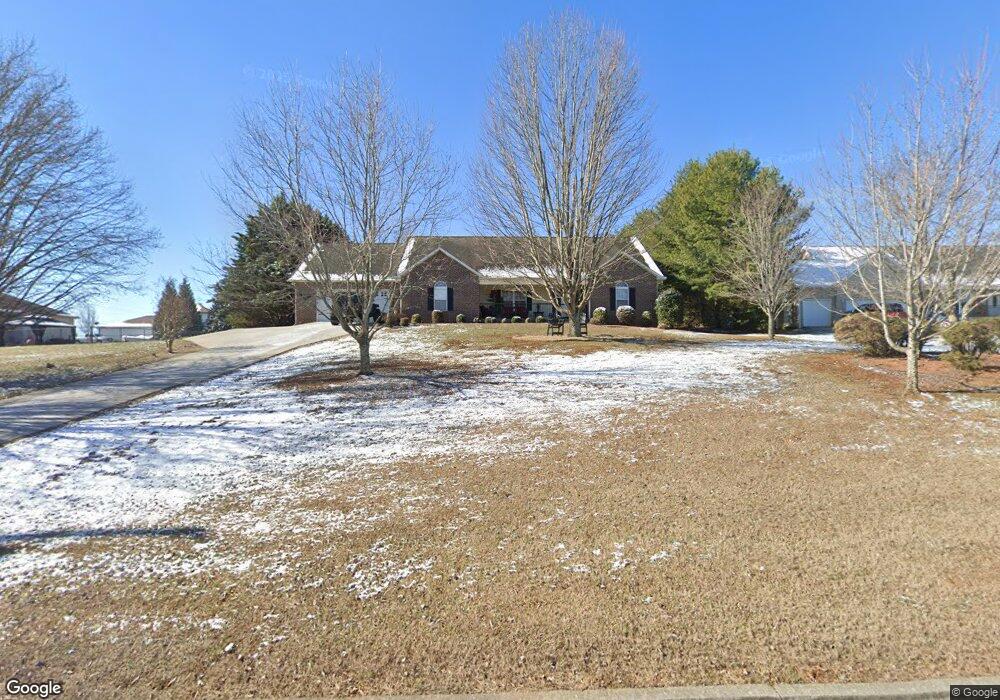
This home is located at 194 Florence Cir, Dandridge, TN 37725 since 11 August 2026 and is currently estimated at $465,039, approximately $319 per square foot. This property was built in 2004. 194 Florence Cir is a home located in Jefferson County with nearby schools including Mountain View Academy For Young Men.
We collect this data history from publicly available records. To have your information removed, we recommend requesting removal directly through your county’s website.
Stephen Goodson
Realty Executives Associates
(865) 432-0184
138 Total Sales
1 in Dandridge
$775,000 Price
Audra Osborne
Greater Impact Realty Lakeway
(865) 329-7813
59 Total Sales
14 in Dandridge
$45K - $1.5M Price Range
Kevin Charkosky
Prime Mountain Properties
(865) 507-2309
52 Total Sales
2 in Dandridge
$95K - $369K Price Range
Erin Cooper
Keller Williams West Knoxville
(865) 507-1409
168 Total Sales
5 in Dandridge
$155K - $730K Price Range
Scottie Hooper
Keller Williams Properties
(865) 761-8425
149 Total Sales
18 in Dandridge
$110K - $1.6M Price Range
Melissa Townsend
REMAX Checkmate, Inc. Realtors
(423) 454-3108
143 Total Sales
2 in Dandridge
$74K - $315K Price Range
We collect this data history from publicly available records. To have your information removed, we recommend requesting removal directly through your county’s website.
| Date | Buyer | Sale Price | Title Company |
|---|---|---|---|
| $156,500 | -- | ||
| Royster Randy G | $28,000 | -- | |
| Royster Randy G | $176,469 | -- | |
| Royster Randy G | $176,500 | -- | |
| Mac Bowen | $18,077 | -- | |
| Stansberry Herbert E | $18,000 | -- | |
| Stansberry Robert Travis | $15,500 | -- |
We collect this data history from publicly available records. To have your information removed, we recommend requesting removal directly through your county’s website.
| Date | Status | Borrower | Loan Amount |
|---|---|---|---|
| Previous Owner | $141,000 | ||
| Previous Owner | Royster Randy G | $141,000 |
We collect this data history from publicly available records. To have your information removed, we recommend requesting removal directly through your county’s website.
| Date | Event | Price | List to Sale | Price per Sq Ft | Prior Sale |
|---|---|---|---|---|---|
| 08/11/2026 08/11/26 | For Sale | $165,000 | +5.4% | $113 / Sq Ft | |
| 07/14/2016 07/14/16 | Off Market | $156,500 | -- | -- | |
| 04/15/2013 04/15/13 | Sold | $156,500 | 0.0% | $107 / Sq Ft | |
| 04/15/2013 04/15/13 | Sold | $156,500 | -5.2% | $107 / Sq Ft | View Prior Sale |
| 04/03/2013 04/03/13 | Pending | -- | -- | -- | |
| 04/03/2013 04/03/13 | Pending | -- | -- | -- | |
| 10/05/2011 10/05/11 | For Sale | $165,000 | -- | $113 / Sq Ft |
We collect this data history from publicly available records. To have your information removed, we recommend requesting removal directly through your county’s website.
| Year | Tax Paid | Tax Assessment Tax Assessment Total Assessment is a certain percentage of the fair market value that is determined by local assessors to be the total taxable value of land and additions on the property. | Land | Improvement |
|---|---|---|---|---|
| 2025 | $1,553 | $108,575 | $13,500 | $95,075 |
| 2023 | $1,363 | $59,250 | $0 | $0 |
| 2022 | $1,298 | $59,250 | $10,125 | $49,125 |
| 2021 | $1,298 | $59,250 | $10,125 | $49,125 |
| 2020 | $1,298 | $59,250 | $10,125 | $49,125 |
| 2019 | $1,298 | $59,250 | $10,125 | $49,125 |
| 2018 | $1,260 | $53,625 | $8,550 | $45,075 |
| 2017 | $1,260 | $53,625 | $8,550 | $45,075 |
| 2016 | $1,260 | $53,625 | $8,550 | $45,075 |
| 2015 | $1,260 | $53,625 | $8,550 | $45,075 |
| 2014 | $1,260 | $53,625 | $8,550 | $45,075 |
EF
Seller's Agent in 2013
ED FRANKLIN
Franklin Realty
Source: Realtracs
MLS Number: 3509661
APN: 059N-A-048.00
Disclaimer: Certain information contained herein is derived from information provided by parties other than Homes.com. All information provided is deemed reliable, but is not guaranteed to be accurate and should be independently verified.
All data is obtained from various sources and may not have been verified by broker or MLS GRID. Supplied Open House Information is subject to change without notice. All information should be independently reviewed and verified for accuracy. Properties may or may not be listed by the office/agent presenting the information. Some IDX listings have been excluded from this website.
Listings courtesy of Realtracs as distributed by MLS GRID.
Listing Information presented by local MLS brokerage: Ten-X, LLC dba Homes.com, local broker - Arlene Richardson - 888-952-6393 - 17600 Laguna Canyon Rd, Irvine, CA 92618.
Based on information submitted to the MLS GRID
Ask me questions while you tour the home.