$655,000
SOLD FEB 2, 2026
4 Beds
4 Baths
3,024 Sq Ft
0.3 Acre Lot

Sale Details

Date Sold: February 2, 2026

$217 Per Sq Ft

3% Below List Price

22 Days on Market

Highlights

  • Water Views
  • On Golf Course
  • Clubhouse
  • Cheshire Elementary School Rated A
  • Golf Club
  • Traditional Architecture

About This Home

As of February 2026

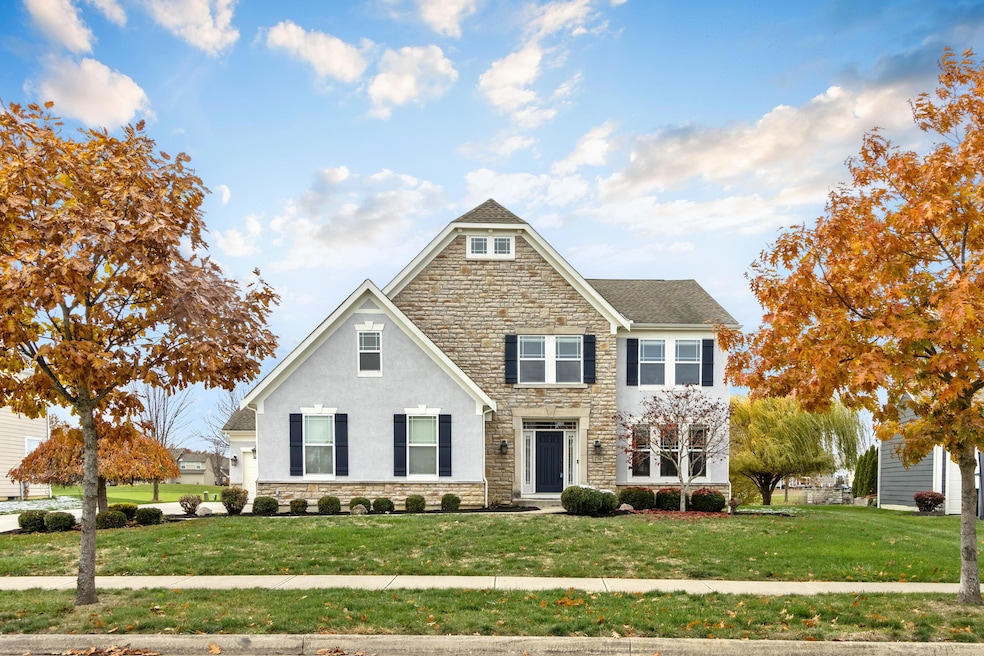
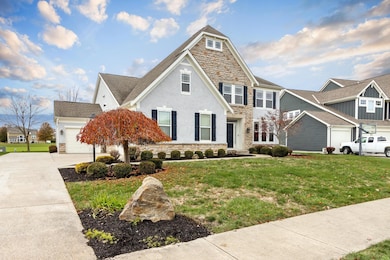

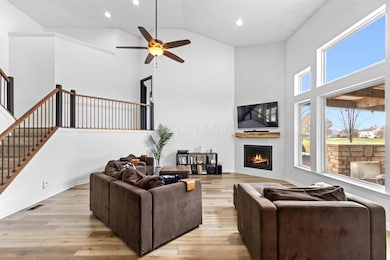
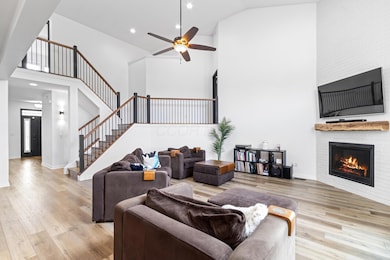
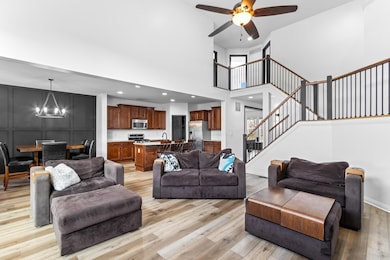
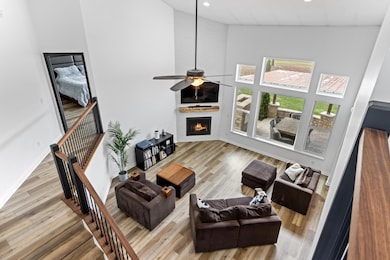
Stunning 5-Level Split In The Reserve At Glenross Offering 4 Bedrooms, 2 Full And 2 Half Baths. This Beautiful Home Features An Open Floor Plan With Light-Filled Living Spaces And A Neutral Color Palette Throughout. The Well-Designed Kitchen Showcases Granite Countertops, A Large Island, Stainless Steel Appliances, And Plenty Of Cabinet Space, Perfect For Cooking And Entertaining. The Great Room Features A Stone Fireplace With An Antique Mantle, Creating A Warm And Inviting Focal Point. The Lower-Level Rec Room Offers A Recently Updated Wet Bar Complete With A Beverage Fridge, Ice Maker, And Convenient Half Bath—Ideal For Entertaining, Movie Nights, Or Game Days. New Lvt Flooring, Carpet, And Fresh Paint Add A Modern Touch Throughout. The Large Owner's Suite Provides A Peaceful Retreat With A Spacious Walk-In Closet And Luxurious Bath. The Upper Level Includes Three Good-Sized Bedrooms With Ample Closet Space, Including One With A Cozy Reading Nook. Convenient 1st-Floor Laundry And A 3-Car Garage Add Practicality And Extra Storage. Outside, Enjoy A Large Covered Patio With An Outdoor Kitchen That Overlooks A Beautiful Pond And The 18th Hole Of Glenross Golf Club—The Perfect Spot To Relax Or Entertain While Taking In Scenic Views. The Community Features A Pool, Parks, And Walking Paths For Outdoor Enjoyment. Thoughtfully Updated And Beautifully Maintained, This Home Offers The Perfect Blend Of Comfort, Style, And Modern Living In A Highly Desirable Neighborhood.

Last Agent to Sell the Property

Julie Wills

Howard Hanna Real Estate Svcs License #2009002401 Listed on: 11/14/2025

Howard Hanna Real Estate Svcs

Co-Listed By

Mark Speaks

Howard Hanna Real Estate Svcs License #2005012188

Last Buyer's Agent

Ryan Ruehle

EXP Realty, LLC License #2003013260

EXP Realty, LLC
Create a Home Valuation Report for This Property
The Home Valuation Report is an in-depth analysis detailing your home's value as well as a comparison with similar homes in the area

Home Details

Home Type

  • Single Family

Est. Annual Taxes

  • $9,839

Year Built

  • Built in 2011

Lot Details

  • 13,068 Sq Ft Lot
  • On Golf Course

Parking

  • 3 Car Attached Garage
  • Side or Rear Entrance to Parking

Home Design

  • Traditional Architecture
  • Poured Concrete
  • Stucco Exterior

Interior Spaces

  • 3,024 Sq Ft Home
  • 5-Story Property
  • 1 Fireplace
  • Insulated Windows
  • Great Room
  • Dining Room
  • Water Views
  • Home Security System

Kitchen

  • Eat-In Kitchen
  • Gas Range
  • Microwave
  • Dishwasher

Flooring

  • Carpet
  • Ceramic Tile

Bedrooms and Bathrooms

  • 4 Bedrooms
  • Soaking Tub

Laundry

  • Laundry on main level
  • Electric Dryer Hookup

Basement

  • Basement Fills Entire Space Under The House
  • Recreation or Family Area in Basement

Outdoor Features

  • Patio

Utilities

  • Forced Air Heating and Cooling System
  • Electric Water Heater

Listing and Financial Details

  • Assessor Parcel Number 418-320-07-049-000

Community Details

Overview

  • Property has a Home Owners Association
  • Association fees include common area only, recreation
  • Association Phone (513) 381-8696
  • Towne Properties HOA

Amenities

  • Clubhouse

Recreation

  • Golf Club
  • Community Basketball Court
  • Community Pool
  • Park

Home Details

Home Type

Single Family

Est. Annual Taxes

$9,839

Year Built

Built in 2011

Lot Details

0.3 Acres

Parking

3

Listing Details

  • Type: Residential
  • Accessible Features: No
  • Year Built: 2011
  • Tax Year: 2024
  • Property Sub-Type: Single Family Residence
  • ResoLaundryFeatures: Electric Dryer Hookup
  • ResoLotFeatures: Golf CRS Lot, Water View
  • Lot Size Acres: 0.3
  • ResoSecurityFeatures: Security System
  • Reso Association Amenities: Basketball Court, Clubhouse, Golf Club, Park, Pool, Sidewalk
  • Co List Office Mls Id: 07635
  • Co List Office Phone: 614-855-8700
  • Co List Office Phone: 614-855-8700
  • MLS Status: Closed
  • Subdivision Name: Glenross Golf Club / The Reserve At Glenross
  • Architectural Style: Traditional
  • ResoBuildingAreaSource: Realist
  • Reso Fireplace Features: One, Direct Vent
  • Unit Levels: Five or More
  • New Construction: No
  • Reso Window Features: Insulated All
  • Location Property Info List PriceSqFt: 225.27
  • Remarks Misc Hot Sheet Comments: new
  • Basement Basement YN2: Yes
  • Accessory Dwelling Unit Existing Accessory Dwelling Unit: No
  • Rooms:Rooms: Dining Room, Eat Space/Kit, Great Room, Rec Rm/Bsmt, 1st Flr Laundry
  • Lot Characteristics:Lot Characteristics: Golf CRS Lot, Water View
  • Special Features: VirtualTour
  • Property Sub Type: Detached

Interior Features

  • Upstairs Bedrooms: 1
  • Upstairs 2 Bedrooms: 3
  • Upstairs 1 Full Bathrooms: 1
  • Upstairs 2 Full Bathrooms: 1
  • Downstairs 1 Half Bathrooms: 1
  • Entry Level Half Bathrooms: 1
  • Basement: Full
  • Entry Level Eating Space: 1
  • Entry Level Great Room: 1
  • Recreation Room (Downstairs 1): 1
  • Utility Space (Entry Level): 1
  • Appliances: Dishwasher, Gas Range, Microwave, Refrigerator, Electric Water Heater
  • Basement YN: Yes
  • Full Bathrooms: 2
  • Half Bathrooms: 2
  • Total Bedrooms: 4
  • Fireplaces: 1
  • Fireplace: Yes
  • Flooring: Carpet, Ceramic/Porcelain
  • General Property Info Baths FH: 2.2
  • Interior Amenities:Interior Amenities: Dishwasher, Soaking Tub, Gas Range, Microwave, Refrigerator, Security System, Electric Dryer Hookup, Electric Water Heater

Exterior Features

  • Common Walls: No Common Walls
  • Construction Type: Stucco
  • Foundation Details: Poured
  • Patio And Porch Features: Patio
  • Exterior:Exterior: Stucco

Garage/Parking

  • Attached Garage: Yes
  • Garage Spaces: 3.0
  • Attached Garage: Yes
  • Parking Features:Parking Features: Attached Garage, Side Load

Utilities

  • Sewer: Public Sewer
  • Heating: Forced Air
  • Cooling: Central Air
  • Cooling Y N: Yes
  • HeatingYN: Yes
  • Water Source: Public

Condo/Co-op/Association

  • Contact Name: Towne Properties
  • Association Fee: 241.95
  • Phone: 513-381-8696
  • Association: Yes

Fee Information

  • Association Fee Includes: Common Area Only, Recreation

Schools

  • Junior High Dist: OLENTANGY LSD 2104 DEL CO.

Lot Info

  • Parcel Number: 418-320-07-049-000
  • Lot Size Sq Ft: 13068.0

Tax Info

  • Tax Annual Amount: 9839.0

Property History

We collect this data history from publicly available records. To have your information removed, we recommend requesting removal directly through your county’s website.

Date Event Price List to Sale Price per Sq Ft
02/02/2026 02/02/26 Sold $655,000 -2.9% $217 / Sq Ft
11/14/2025 11/14/25 For Sale $674,900 -- $223 / Sq Ft
Source: Columbus and Central Ohio Regional MLS

Agents Affiliated with this Home

  • Section Image
  • Section Image
  • Section Image
  • Section Image
See All Agents

Map

Source: Columbus and Central Ohio Regional MLS

MLS Number: 225043038

Columbus and Central Ohio Regional MLS

APN: 418-320-07-049-000

Your Personal Tour Guide

Ask me questions while you tour the home.