
Key Nova Group
Stuart St James, Inc.
(978) 788-8152
22 Total Sales
1 in Dunstable
$685,000 Price
Estimated Value: $1,110,325
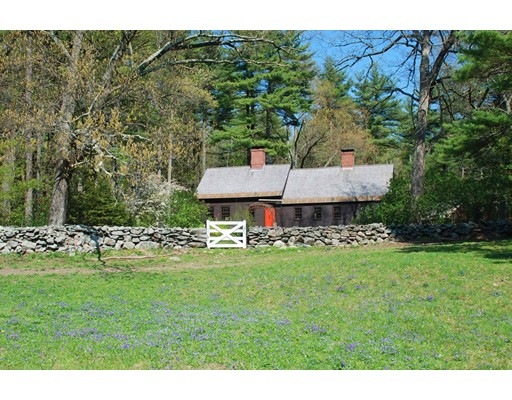
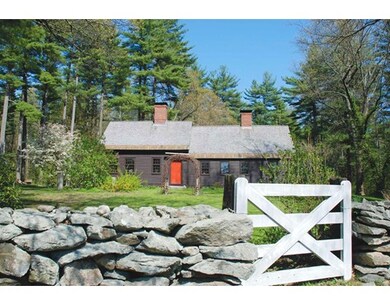
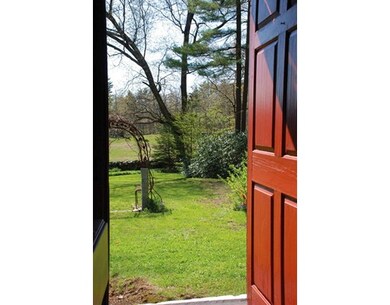

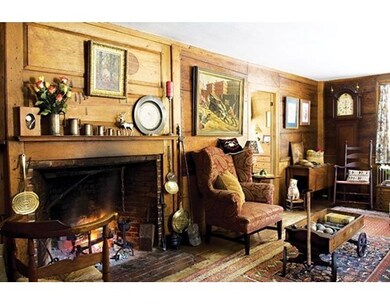
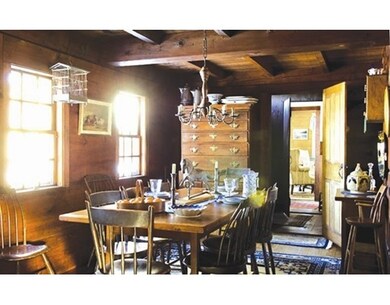
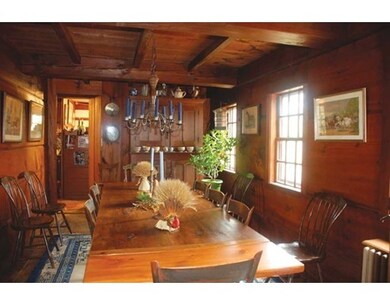
This quintessential New England Cape circa 1732 is privately sited on a beautiful 57 acre parcel of farmland, an ideal setting for this well preserved home. Featuring three distinct building periods, the house was expanded around 1750, and a formal parlor was added with period detail in the 1780's. The home has a many features, including six reconstructed historically accurate fireplaces, and original woodwork which has remained in pristine unpainted condition. Care was taken to preserve details when integrating heating, plumbing and electrical systems. A country kitchen with a pantry fits perfectly with the austere elegant country interior of the house, which includes natural woodwork and plank floors. The property includes two barns, a guest cottage and a landscape with lawn and gardens, stone walls and acres of pasture lands and mature New England Forest. The property is sold with a conservation covenant protecting it from subdivision of the lot.
We collect this data history from publicly available records. To have your information removed, we recommend requesting removal directly through your county’s website.
Key Nova Group
Stuart St James, Inc.
(978) 788-8152
22 Total Sales
1 in Dunstable
$685,000 Price
Andrea Dillon
LAER Realty Partners
(351) 277-3345
42 Total Sales
1 in Dunstable
$400,000 Price
Ali Ludwig
Keller Williams Realty-Merrimack
(351) 208-1956
97 Total Sales
1 in Dunstable
$805,000 Price
Michael Page
LAER Realty Partners
(351) 208-1250
108 Total Sales
1 in Dunstable
$985,000 Price
Matthew Straight
Coldwell Banker Realty - Leominster
(351) 300-4613
167 Total Sales
4 in Dunstable
$690K - $1.5M Price Range
Daniel Tully
Symphony Properties
(781) 358-8697
83 Total Sales
2 in Dunstable
$675K - $905K Price Range
We collect this data history from publicly available records. To have your information removed, we recommend requesting removal directly through your county’s website.
| Date | Event | Price | List to Sale | Price per Sq Ft |
|---|---|---|---|---|
| 07/31/2017 07/31/17 | Sold | $700,000 | -6.7% | $304 / Sq Ft |
| 03/12/2017 03/12/17 | Pending | -- | -- | -- |
| 12/17/2016 12/17/16 | For Sale | $750,000 | -- | $326 / Sq Ft |
We collect this data history from publicly available records. To have your information removed, we recommend requesting removal directly through your county’s website.
| Year | Tax Paid | Tax Assessment Tax Assessment Total Assessment is a certain percentage of the fair market value that is determined by local assessors to be the total taxable value of land and additions on the property. | Land | Improvement |
|---|---|---|---|---|
| 2025 | $10,686 | $777,139 | $308,539 | $468,600 |
| 2024 | $9,380 | $671,936 | $272,736 | $399,200 |
| 2023 | $9,726 | $649,684 | $273,284 | $376,400 |
| 2022 | $9,007 | $590,638 | $273,238 | $317,400 |
| 2021 | $8,992 | $547,979 | $245,679 | $302,300 |
| 2020 | $8,896 | $528,279 | $245,679 | $282,600 |
| 2019 | $9,103 | $526,565 | $244,765 | $281,800 |
| 2018 | $8,679 | $494,833 | $233,733 | $261,100 |
| 2017 | $8,412 | $494,222 | $233,322 | $260,900 |
| 2016 | $7,988 | $482,665 | $224,665 | $258,000 |
| 2015 | $7,659 | $457,794 | $197,194 | $260,600 |
| 2014 | $7,220 | $457,839 | $197,239 | $260,600 |
Seller's Agent in 2017
John Petraglia
Petraglia Real Estate Services
(508) 476-7745
40 Total Sales
Buyer's Agent in 2017
John O'Brien
Bandar-Innes Real Estate
(781) 589-4668
49 Total Sales
Source: MLS Property Information Network (MLS PIN)
MLS Number: 72102230
APN: DUNS-000021-000015
Disclaimer: Certain information contained herein is derived from information provided by parties other than Homes.com. All information provided is deemed reliable, but is not guaranteed to be accurate and should be independently verified.
The property listing data and information, or the Images, set forth herein were provided to MLS Property Information Network, Inc. from third party sources, including sellers, lessors and public records, and were compiled by MLS Property Information Network, Inc. The property listing data and information, and the Images, are for the personal, non-commercial use of consumers having a good faith interest in purchasing or leasing listed properties of the type displayed to them and may not be used for any purpose other than to identify prospective properties which such consumers may have a good faith interest in purchasing or leasing. MLS Property Information Network, Inc. and its subscribers disclaim any and all representations and warranties as to the accuracy of the property listing data and information, or as to the accuracy of any of the Images, set forth herein.
Ask me questions while you tour the home.