
Michelle Austad
715 Real Estate
(651) 240-2683
46 Total Sales
3 in Baldwin
$270K - $290K Price Range
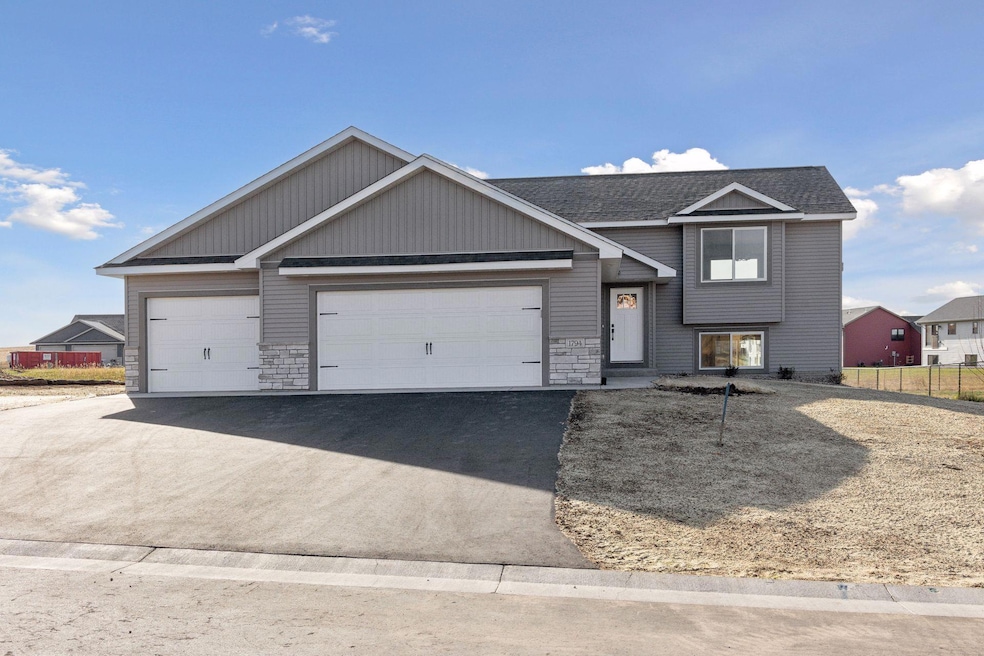

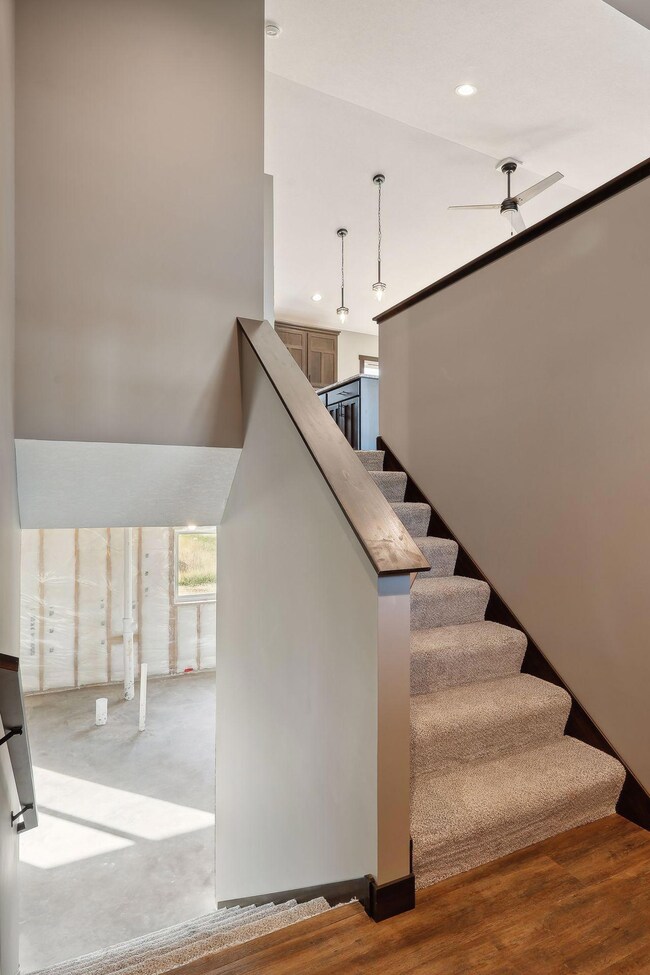
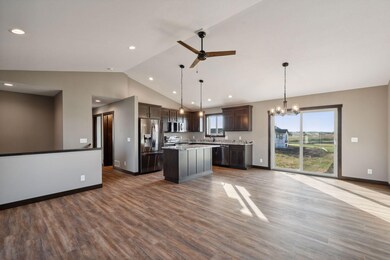
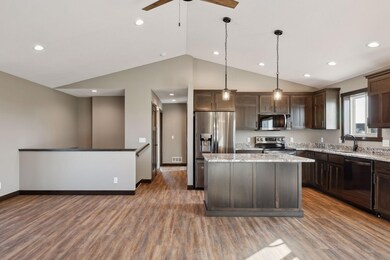
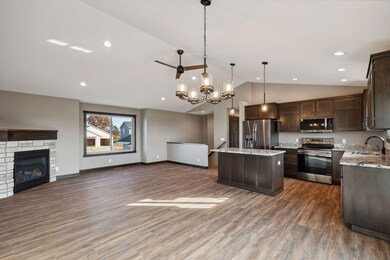

Welcome to Berkseth Heights development, where you'll find this remarkable TO BE BUILT split entry home crafted by C & J Builders. Step inside and be amazed by the thoughtful design and exquisite features. This floor plan offers 2 bedrooms and 1 bath, providing a cozy functional living space. Home is equipped with custom solid wood cabinetry and millwork, adding a touch of sophistication. LVP flooring throughout creates a seamless and stylish aesthetic, while the tiled bathroom floors exude elegance. This unfinished basement awaits your personal touch, with rough-ins already in place, allowing you to customize it according to your preference. Outside, you'll appreciate the meticulous landscaping and the convenience of an asphalt driveway. Don't miss the opportunity to make this fantastic home your own!
Last Agent to Sell the Property
Coldwell Banker Realty Brokerage Phone: 6514030184 Listed on: 01/27/2025
Last Buyer's Agent
Coldwell Banker Realty Brokerage Phone: 6514030184 Listed on: 01/27/2025
Michelle Austad
715 Real Estate
(651) 240-2683
46 Total Sales
3 in Baldwin
$270K - $290K Price Range
Amy McCune
Realty ONE Group SIMPLIFIED
(715) 220-4303
224 Total Sales
6 in Baldwin
$248K - $408K Price Range
Melissa Wiegele
Coldwell Banker Realty
(651) 477-8904
478 Total Sales
94 in Baldwin
$39K - $430K Price Range
Matthew Wright
eXp Realty
(651) 370-8910
168 Total Sales
1 in Baldwin
$200,000 Price
Monica Schafer
RE/MAX Results
(612) 294-7608
193 Total Sales
2 in Baldwin
$295K - $406K Price Range
Steven Cody
Property Executives Realty
(534) 544-4320
53 Total Sales
1 in Baldwin
$337,000 Price
We collect this data history from publicly available records. To have your information removed, we recommend requesting removal directly through your county’s website.
| Date | Event | Price | List to Sale | Price per Sq Ft | Prior Sale |
|---|---|---|---|---|---|
| 06/17/2025 06/17/25 | Sold | $349,800 | +0.8% | $333 / Sq Ft | |
| 02/08/2025 02/08/25 | Pending | -- | -- | -- | |
| 01/27/2025 01/27/25 | For Sale | $346,900 | +573.6% | $330 / Sq Ft | |
| 08/22/2024 08/22/24 | Sold | $51,500 | -1.0% | -- | View Prior Sale |
| 07/26/2024 07/26/24 | Pending | -- | -- | -- | |
| 05/24/2024 05/24/24 | Price Changed | $52,000 | +4.0% | -- | |
| 06/23/2023 06/23/23 | For Sale | $50,000 | -- | -- |
Seller's Agent in 2025
Melissa Wiegele
Coldwell Banker Burnet
(651) 403-0184
478 Total Sales
Seller's Agent in 2024
Don Timmerman
Realty ONE Group SIMPLIFIED
(715) 684-9541
177 Total Sales
Seller Co-Listing Agent in 2024
Andrew Timmerman
Realty ONE Group SIMPLIFIED
(715) 928-0410
167 Total Sales
Source: NorthstarMLS
MLS Number: 6653495
Disclaimer: Certain information contained herein is derived from information provided by parties other than Homes.com. All information provided is deemed reliable, but is not guaranteed to be accurate and should be independently verified.
All data is obtained from various sources and may not have been verified by broker or MLS GRID. Supplied Open House Information is subject to change without notice. All information should be independently reviewed and verified for accuracy. Properties may or may not be listed by the office/agent presenting the information. Some IDX listings have been excluded from this website.
Listings courtesy of NorthstarMLS as distributed by MLS GRID.
Based on information submitted to the MLS GRID
Ask me questions while you tour the home.