
George DeJesus
Coldwell Banker Hearthside
(484) 214-2873
64 Total Sales
1 in Williams
$596,500 Price
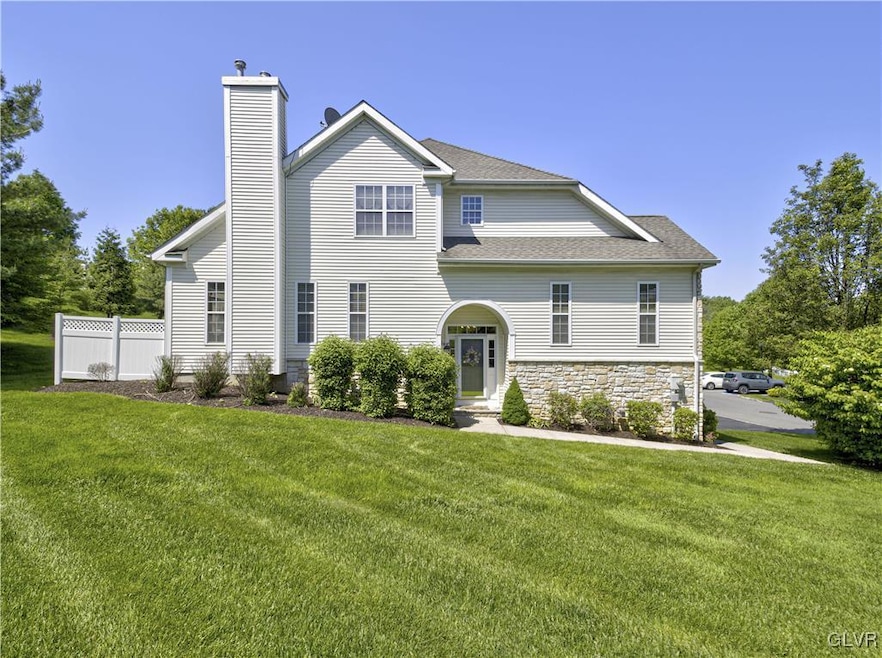


GREAT NEW PRICE! Among the largest townhomes in the Country Classics at Morgan Hill Community, this incredible 3 bedroom END UNIT townhome boasts over 3,000 square feet of refined elegance. The expansive layout seamlessly blends luxury with comfort, offering a sophisticated living experience in a golfing community. The entry foyer and 1st floor have beautiful hardwood floors throughout. The light filled gourmet kitchen features plenty of cabinet space, a center island, and a separate dining area overlooking the beautiful deck. The adjacent living room features a gas fireplace, columns, and vaulted ceilings. This open floor plan includes a spacious formal dining room making this home perfect for entertaining every day. The 1st floor includes a master bedroom and a master bath. Also on the 1st floor is the laundry room and powder room. The 2nd floor features a large loft and extension perfect for an office/den. It also includes 2 generously sized bedrooms and a well-appointed main bathroom, providing ample space and comfort for family and guests. The lower level has a bonus room, a large storage room & access to the 2-car garage. The HOA includes enjoying the Clubhouse, Swimming, Fitness Center, Lawn, and also includes snow and trash removal. The Club at Morgan Hill, a premier golf course and The View from Morgan Hill, a great restaurant, are also in the community. This home has been lovingly maintained by the original owner.
George DeJesus
Coldwell Banker Hearthside
(484) 214-2873
64 Total Sales
1 in Williams
$596,500 Price
Norma Kania
WEICHERT REALTORS
(908) 829-6437
24 Total Sales
1 in Williams
$530,000 Price
James (Jim) Galligan
Keller Williams Real Estate - Stroudsburg 803 Main
(570) 410-9956
649 Total Sales
2 in Williams
$380K - $480K Price Range
Patricia Spitzer
Weichert Realtors - Allentown
(484) 742-3390
184 Total Sales
1 in Williams
$200,000 Price
Shabana Pathan
Keller Williams Real Estate - Bethlehem
(484) 666-3084
337 Total Sales
9 in Williams
$103K - $915K Price Range
Lauren Cronmiller
Keller Williams Real Estate
(833) 842-3403
118 Total Sales
1 in Williams
$145,000 Price
We collect this data history from publicly available records. To have your information removed, we recommend requesting removal directly through your county’s website.
| Date | Event | Price | List to Sale | Price per Sq Ft |
|---|---|---|---|---|
| 10/22/2025 10/22/25 | Sold | $530,000 | -3.6% | $176 / Sq Ft |
| 08/27/2025 08/27/25 | Off Market | $549,900 | -- | -- |
| 08/26/2025 08/26/25 | Pending | -- | -- | -- |
| 08/07/2025 08/07/25 | Price Changed | $549,900 | -2.8% | $182 / Sq Ft |
| 07/09/2025 07/09/25 | Price Changed | $565,900 | -2.2% | $188 / Sq Ft |
| 04/29/2025 04/29/25 | Price Changed | $578,900 | -3.5% | $192 / Sq Ft |
| 03/26/2025 03/26/25 | For Sale | $599,900 | -- | $199 / Sq Ft |
Seller's Agent in 2025
Norma Kania
Weichert Realtors
(908) 803-0720
24 Total Sales
Buyer's Agent in 2025
Carmela Wilson
Howard Hanna TheFrederickGroup
(610) 349-0155
107 Total Sales
Source: Greater Lehigh Valley REALTORS®
MLS Number: 753918
Disclaimer: Certain information contained herein is derived from information provided by parties other than Homes.com. All information provided is deemed reliable, but is not guaranteed to be accurate and should be independently verified.
IDX information is provided exclusively for personal, non-commercial use, and may not be used for any purpose other than to identify prospective properties consumers may be interested in purchasing.
Information is deemed reliable but not guaranteed.
Ask me questions while you tour the home.