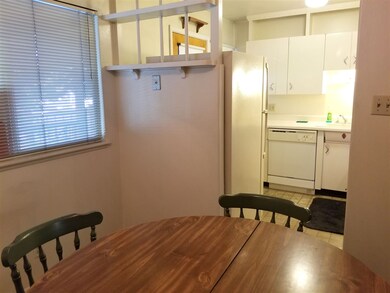
NOT LISTED FOR SALE
2 Beds
1 Bath
940 Sq Ft
1960 Built

Sale Details

Date Sold: October 8, 2019

Last sale price $60,000 $64 Per Sq Ft

30 Days on Market

Highlights

  • Unit is on the top floor
  • View of Trees or Woods
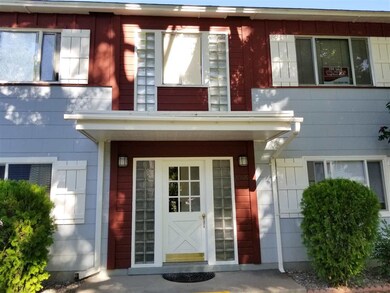
  • Brick or Stone Veneer
  • Active Adult
  • Deck
  • Resident Manager or Management On Site

About This Home

As of October 2019

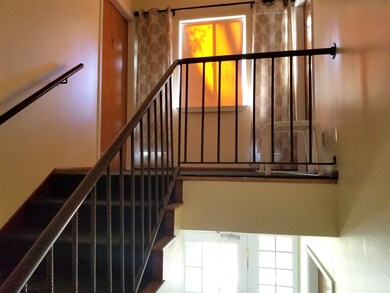
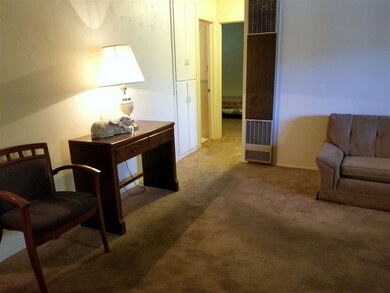
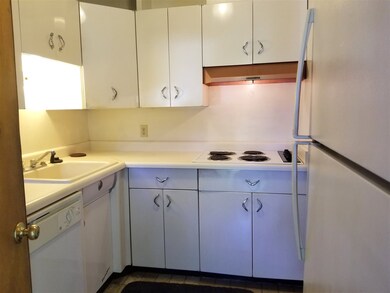
Top-floor unit in this lovely Senior 55+ co-op complex that is nestled in a neighborhood of mostly single-family homes. This 2-bedroom, 1-bath home features vintage kitchen cupboards and bath fixtures. Beautiful grounds with park-like areas and mature trees included. Convenient detached garage to keep your car cool in summer, snow-free in winter. Senior Center and shopping nearby. Bus top at street. Almost everything is included in the monthly fee. Cash only, owner-occupied only, no pets, no rentals., The shared foyer front entrance has interior staircase so no icy stairs in winter! Plus the unit has its own rear exit w security screen door. Monthly fee includes maintenance of furnace and water heater, property taxes, water, trash, sewer, exterior and grounds maintenance, laundry facility. Buyer subject to credit/background check and approval by Assn Board. Age 50+ possible. Buyer and Agent to verify all incldg SF. Shared-ownership co-op, title is held in the form of stock in Assn. Agents see private remarks.

Last Agent to Sell the Property

Gayle Heron Wilson

Keller Williams Group One Inc. License #S.58886 Listed on: 08/21/2019

Keller Williams Group One Inc.

Last Buyer's Agent

Fionn Lee Whittemore

eXp Realty License #S.176279

eXp Realty
Create a Home Valuation Report for This Property
The Home Valuation Report is an in-depth analysis detailing your home's value as well as a comparison with similar homes in the area

Property Details

Home Type

  • Condominium

Year Built

  • Built in 1960

Lot Details

  • Security Fence
  • Landscaped
  • Front and Back Yard Sprinklers

HOA Fees

  • $275 Monthly HOA Fees

Parking

  • 1 Car Garage
  • Garage Door Opener

Home Design

  • Brick or Stone Veneer
  • Slab Foundation
  • Pitched Roof
  • Shingle Roof
  • Composition Roof
  • Asbestos
  • Stick Built Home

Interior Spaces

  • 940 Sq Ft Home
  • 1-Story Property
  • Rods
  • Aluminum Window Frames
  • Combination Dining and Living Room
  • Carpet
  • Views of Woods
  • Laundry Room

Kitchen

  • Built-In Oven
  • Electric Cooktop
  • Dishwasher

Bedrooms and Bathrooms

  • 2 Bedrooms
  • 1 Full Bathroom

Home Security

Schools

  • Greenbrae Elementary School
  • Dilworth Middle School
  • Sparks High School

Utilities

  • Heating System Uses Natural Gas
  • Wall Furnace
  • Electric Water Heater
  • Internet Available
  • Phone Available
  • Cable TV Available

Additional Features

  • Deck
  • Unit is on the top floor

Listing and Financial Details

  • Home warranty included in the sale of the property
  • Assessor Parcel Number 02832101

Community Details

Overview

  • Active Adult
  • Association fees include insurance, snow removal, utilities
  • $55 HOA Transfer Fee
  • Lynnwood Arms Association
  • Maintained Community
  • The community has rules related to covenants, conditions, and restrictions

Amenities

  • Common Area

Recreation

  • Snow Removal

Security

  • Resident Manager or Management On Site
  • Fire and Smoke Detector

Property Details

Home Type

Condominium

Year Built

Built in 1960

Lot Details

0 Sq Ft Lot

HOA Fees

$275 per month

Parking

1

Listing Details

  • Year Built: 1960
  • Property Sub Type: Condominium
  • Property Type: Residential
  • Horses: No
  • Lot Features: Common Area, Landscaped, Level, Sprinklers In Front, Sprinklers In Rear
  • Road Frontage Type: Other
  • Is Senior Community?: Yes
  • Has View?: Yes
  • Security Features: Security Fence, Smoke Detector(s)
  • Association Amenities: Landscaping, Maintenance Grounds, Maintenance Structure, Management
  • Association Fees: 275.0
  • Association Fee Frequency: Monthly
  • Association Fee Inclusions: Insurance, Snow Removal, Utilities
  • Has H O A?: Yes
  • Co List Office Mls Id: 1315-o
  • Co List Office Phone: 775-823-8787
  • Directions: Richards, betw Greenbrae & N.McCarran
  • Has Fireplace?: No
  • Living Area: 940.0
  • Property Attached Yn: Yes
  • Contract Rent Control Y N2: No
  • Tax Legal Elementary School: Greenbrae
  • Tax Legal Middle Or Junior School2: Dilworth
  • Tax Legal High School: Sparks
  • Tax Legal Zoning4: R-4
  • Association Community Association Y N3: Yes
  • Association Community Association Fee3: 275.0
  • Building Stories5: 1
  • Building Property Attached Y N: Yes
  • Building Home Warranty Y N: Yes
  • Lot Horse Y N2: No
  • Association Details Transfer Fee: 55.0
  • Lot View Y N2: Yes
  • Lot Features Landscaped: Yes
  • Construction Materials Asbestos: Yes
  • Foundation Details Slab: Yes
  • Lot Features Level: Yes
  • Lot Features Sprinklers In Front: Yes
  • Lot Features Sprinklers In Rear: Yes
  • Sewer Public Sewer: Yes
  • Special Information Covenants Conditions Restrictions Y N: Yes
  • Sprinklers Front: Yes
  • Sprinklers Rear: Yes
  • Typeof Construction Site Stick- Built: Yes
  • Water Heater Electric5: Yes
  • Water Rights Water Rights Y N: No
  • Appliances Dishwasher: Yes
  • Outdoor Living Spaces Deck3: Yes
  • Security Features Smoke Detector(s): Yes
  • Association Amenities Maintenance Grounds: Yes
  • Association Amenities Management: Yes
  • Association Fee Includes Snow Removal2: Yes
  • Security Features Security Fence: Yes
  • View Trees Woods: Yes
  • Association Amenities Landscaping: Yes
  • Association Amenities Maintenance Structure: Yes
  • Lot Features Common Area3: Yes
  • Association Community Association Fee Frequency3: Monthly
  • Association Details Management Company Name5: Lynnwood Arms
  • Construction Materials Masonry Veneer: Yes
  • Association Community Senior Community Y N3: Yes
  • Appliances Included As Personal Property Electric Cooktop2: Yes
  • Appliances Included As Personal Property Oven2: Yes
  • Special Features: None
  • Stories: 1

Interior Features

  • Appliances: Dishwasher, Electric Cooktop, Oven, Refrigerator
  • Flooring: Carpet
  • Full Bathrooms: 1
  • Total Bedrooms: 2
  • Window Features: Metal Frames, Rods, Single Pane Windows
  • Interior Living Area4: 940.0
  • Interior Fireplace Y N: No
  • Flooring Carpet: Yes
  • Dining Room Features Living Room Combination: Yes
  • Window Features Rods: Yes
  • Kitchen Features Built- In Dishwasher: Yes
  • Window Features Metal Frames: Yes
  • Unit Level Top Floor: Yes
  • Living Room Features Dining Room Combination: Yes
  • Kitchen Features Built- In Single Oven: Yes
  • Laundry Features Common Area2: Yes
  • Kitchen Features Electric Cooktop3: Yes

Exterior Features

  • Exterior Features: None
  • Roof: Composition, Pitched, Shingle
  • Stories: 1
  • View: Trees/Woods
  • Construction Type: Asbestos, Masonry Veneer
  • Foundation Details: Slab
  • Patio And Porch Features: Deck
  • Roof Composition: Yes
  • Roof Pitched: Yes
  • Roof Shingle: Yes

Garage/Parking

  • Has Attached Garage?: No
  • Has Carport?: No
  • Garage Spaces: 1.0
  • Has Attached Garage?: Yes
  • Parking Features: Garage, Garage Door Opener
  • Total Parking Spaces: 1.0
  • Parking Information Garage Y N: Yes
  • Parking Information Garage Spaces: 1.0
  • Parking Information Carport Y N: No
  • Parking Information Parking Total: 1.0
  • Parking Features Garage Door Opener: Yes
  • Parking Features Garage: Yes

Utilities

  • Utilities: Cable Available, Electricity Available, Internet Available, Natural Gas Available, Phone Available, Sewer Available, Water Available, Cellular Coverage
  • Water Source: Public
  • Laundry Features: Common Area
  • Heating: Natural Gas, Wall Furnace
  • Heating Yn: Yes
  • Sewer: Public Sewer
  • Utilities Heating Y N3: Yes
  • Utilities Cable Available: Yes
  • Utilities Electricity Available: Yes
  • Utilities Natural Gas Available: Yes
  • Utilities Phone Available: Yes
  • Utilities Sewer Available: Yes
  • Utilities Water Available: Yes
  • Utilities Internet Available: Yes
  • Heating Natural Gas: Yes
  • Water Source Public: Yes
  • Association Fee Includes Utilities: Yes
  • Heating Wall Furnace: Yes

Schools

  • Middle Or Junior School: Dilworth

Lot Info

  • Parcel Number: 02832101
  • Fencing: None
  • Zoning: R-4

MLS Schools

  • Elementary School: Greenbrae
  • HighSchool: Sparks

Ownership History

We collect this data history from publicly available records. To have your information removed, we recommend requesting removal directly through your county’s website.

Date Name Owned For Owner Type

Purchase Details

Closed on
Jul 9, 1991
Sold by
Bought by
Source: Public Records

Home Values in the Area

Source: Public Records

Average Home Value in this Area


Source: Public Records

Agents Specializing in McCarran Boulevard-Probasco, NV

See All Agents

Purchase History

We collect this data history from publicly available records. To have your information removed, we recommend requesting removal directly through your county’s website.

Date Buyer Sale Price Title Company
-- --
Source: Public Records

Property History

We collect this data history from publicly available records. To have your information removed, we recommend requesting removal directly through your county’s website.

Date Event Price List to Sale Price per Sq Ft
10/08/2019 10/08/19 Sold $60,000 -7.7% $64 / Sq Ft
09/20/2019 09/20/19 Pending -- -- --
09/19/2019 09/19/19 Price Changed $65,000 -13.2% $69 / Sq Ft
08/21/2019 08/21/19 For Sale $74,900 -- $80 / Sq Ft
Source: Northern Nevada Regional MLS

Tax History

We collect this data history from publicly available records. To have your information removed, we recommend requesting removal directly through your county’s website.

Year Tax Paid Tax Assessment Tax Assessment Total Assessment is a certain percentage of the fair market value that is determined by local assessors to be the total taxable value of land and additions on the property. Land Improvement
2026 $20,449 $945,961 $431,200 $514,761
2024 $26,545 $911,301 $396,900 $514,401
2023 $24,603 $816,523 $367,500 $449,023
2022 $22,780 $657,821 $294,000 $363,821
2021 $22,124 $602,016 $235,200 $366,816
2020 $21,996 $604,503 $235,200 $369,303
2019 $20,957 $570,158 $225,400 $344,758
2018 $20,459 $561,936 $225,400 $336,536
2017 $19,640 $540,463 $205,800 $334,663
2016 $19,134 $536,660 $205,800 $330,860
2015 $19,106 $519,595 $190,120 $329,475
2014 $19,144 $520,913 $190,120 $330,793
2013 -- $514,605 $190,120 $324,485
Source: Public Records

Agents Affiliated with this Home

  • Section Image
  • Section Image
See All Agents

Map

Source: Northern Nevada Regional MLS

MLS Number: 190014265

Northern Nevada Regional MLS
Your Personal Tour Guide

Ask me questions while you tour the home.