
Becky Patterson
RE/MAX Gold-Midtown
(775) 636-7898
52 Total Sales
4 in McCarran Boulevard-Probasco
$370K - $430K Price Range


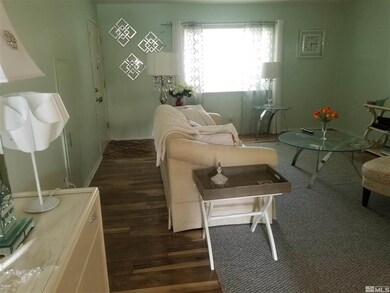

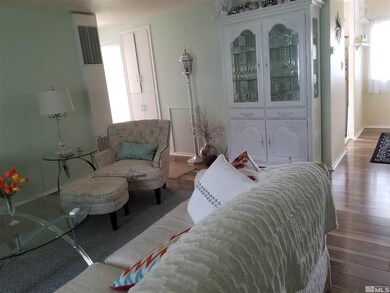

Ground-floor unit in this lovely Senior 55+ co-op complex that is nestled in a neighborhood of mostly single-family homes Beautiful grounds with mature trees, bus stop at street, senior center and shopping nearby. This 2-bed, 1-bath home was recently upgraded with wood floors in living area, walk-in shower, newer sink, toilet, kitchen appliances, and more. Convenient detached garage. Everything except power is included in the monthly fee. Age 50+ eligible. Cash only, owner-occupied only, no pets, no rentals, Rear exit opens to patio. Monthly fee includes maintenance of furnace and water heater, property taxes, water, trash, sewer, exterior and grounds maintenance, laundry facility, more. Buyer is subject to credit/background check and approval by HOA Board. Age 50+ eligible. Buyer and Agent to verify all incldg SF. Shared-ownership co-op, title is held in the form of stock in the HOA. No escrow or title fees. Agents see private remarks.
Last Agent to Sell the Property
Gayle Heron Wilson
Keller Williams Group One Inc. License #S.58886 Listed on: 09/27/2021
We collect this data history from publicly available records. To have your information removed, we recommend requesting removal directly through your county’s website.
Becky Patterson
RE/MAX Gold-Midtown
(775) 636-7898
52 Total Sales
4 in McCarran Boulevard-Probasco
$370K - $430K Price Range
Michael Robinson II
Chase International-Damonte
(775) 204-7637
53 Total Sales
1 in McCarran Boulevard-Probasco
$410,000 Price
Ann Delfin
Fathom Realty
(775) 451-3671
59 Total Sales
3 in McCarran Boulevard-Probasco
$390K - $495K Price Range
Coleen Cooke
RE/MAX Professionals-Sparks
(775) 414-6844
50 Total Sales
5 in McCarran Boulevard-Probasco
$312K - $465K Price Range
Andrea Cassidy
PMI Reno
(775) 514-8047
20 Total Sales
1 in McCarran Boulevard-Probasco
$225,000 Price
Kristin Gandolfo
Clark Real Estate & Inv.
(775) 204-2517
34 Total Sales
2 in McCarran Boulevard-Probasco
$355K - $376K Price Range
We collect this data history from publicly available records. To have your information removed, we recommend requesting removal directly through your county’s website.
| Date | Buyer | Sale Price | Title Company |
|---|---|---|---|
| -- | -- |
We collect this data history from publicly available records. To have your information removed, we recommend requesting removal directly through your county’s website.
| Date | Event | Price | List to Sale | Price per Sq Ft | Prior Sale |
|---|---|---|---|---|---|
| 11/09/2021 11/09/21 | Sold | $150,000 | +15.4% | $160 / Sq Ft | |
| 10/24/2021 10/24/21 | Pending | -- | -- | -- | |
| 10/22/2021 10/22/21 | For Sale | $130,000 | 0.0% | $138 / Sq Ft | |
| 10/02/2021 10/02/21 | Pending | -- | -- | -- | |
| 09/27/2021 09/27/21 | For Sale | $130,000 | +233.3% | $138 / Sq Ft | |
| 09/08/2014 09/08/14 | Sold | $39,000 | -99.9% | $41 / Sq Ft | View Prior Sale |
| 09/05/2014 09/05/14 | Pending | -- | -- | -- | |
| 06/05/2014 06/05/14 | For Sale | $39,000,000 | -- | $41,489 / Sq Ft |
We collect this data history from publicly available records. To have your information removed, we recommend requesting removal directly through your county’s website.
| Year | Tax Paid | Tax Assessment Tax Assessment Total Assessment is a certain percentage of the fair market value that is determined by local assessors to be the total taxable value of land and additions on the property. | Land | Improvement |
|---|---|---|---|---|
| 2026 | $20,449 | $945,961 | $431,200 | $514,761 |
| 2024 | $26,545 | $911,301 | $396,900 | $514,401 |
| 2023 | $24,603 | $816,523 | $367,500 | $449,023 |
| 2022 | $22,780 | $657,821 | $294,000 | $363,821 |
| 2021 | $22,124 | $602,016 | $235,200 | $366,816 |
| 2020 | $21,996 | $604,503 | $235,200 | $369,303 |
| 2019 | $20,957 | $570,158 | $225,400 | $344,758 |
| 2018 | $20,459 | $561,936 | $225,400 | $336,536 |
| 2017 | $19,640 | $540,463 | $205,800 | $334,663 |
| 2016 | $19,134 | $536,660 | $205,800 | $330,860 |
| 2015 | $19,106 | $519,595 | $190,120 | $329,475 |
| 2014 | $19,144 | $520,913 | $190,120 | $330,793 |
| 2013 | -- | $514,605 | $190,120 | $324,485 |
G
Seller's Agent in 2021
Gayle Heron Wilson
Keller Williams Group One Inc.
Buyer's Agent in 2021
Kevin Sample
RockStar Realty
(775) 378-0634
3 in this area
24 Total Sales
K
Buyer's Agent in 2021
Kevin Timm Sample
Krch Realty
E
Seller's Agent in 2014
Eric Hansen
Krch Realty
Buyer's Agent in 2014
Joanne Tiernan
Keller Williams Group One Inc.
(775) 745-2185
2 in this area
120 Total Sales
Source: Northern Nevada Regional MLS
MLS Number: 210015087
Disclaimer: Certain information contained herein is derived from information provided by parties other than Homes.com. All information provided is deemed reliable, but is not guaranteed to be accurate and should be independently verified.
IDX information is provided exclusively for personal, non-commercial use, and may not be used for any purpose other than to identify prospective properties consumers may be interested in purchasing. Information is deemed reliable but not guaranteed. The content relating to real estate for sale on this web site comes in part from the Broker Reciprocity/ IDX program of the Northern Nevada Regional Multiple Listing Service°. Real estate listings held by brokerage firms other than Ten-X are marked with the Broker Reciprocity logo and detailed information about those listings includes the name of the listing brokerage. Any use of the content other than by a search performed by a consumer looking to purchase or rent real estate is prohibited. © 2026 Northern Nevada Regional Multiple Listing Service® MLS. All rights reserved.
Ask me questions while you tour the home.