NOT LISTED FOR SALE
4 Beds
4 Baths
2,563 Sq Ft
1.2 Acre Lot

Sale Details

Date Sold: November 8, 2024

9 Days on Market

Highlights

  • Open Floorplan
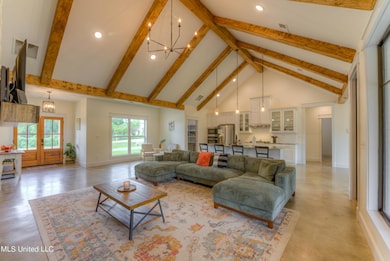
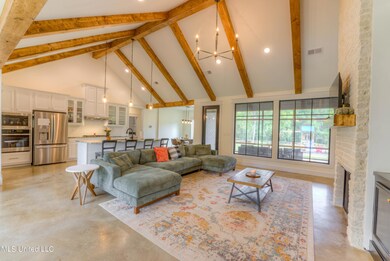
  • Vaulted Ceiling
  • Main Floor Primary Bedroom
  • Lewisburg Primary School Rated 10
  • Traditional Architecture
  • Combination Kitchen and Living

About This Home

As of November 2024

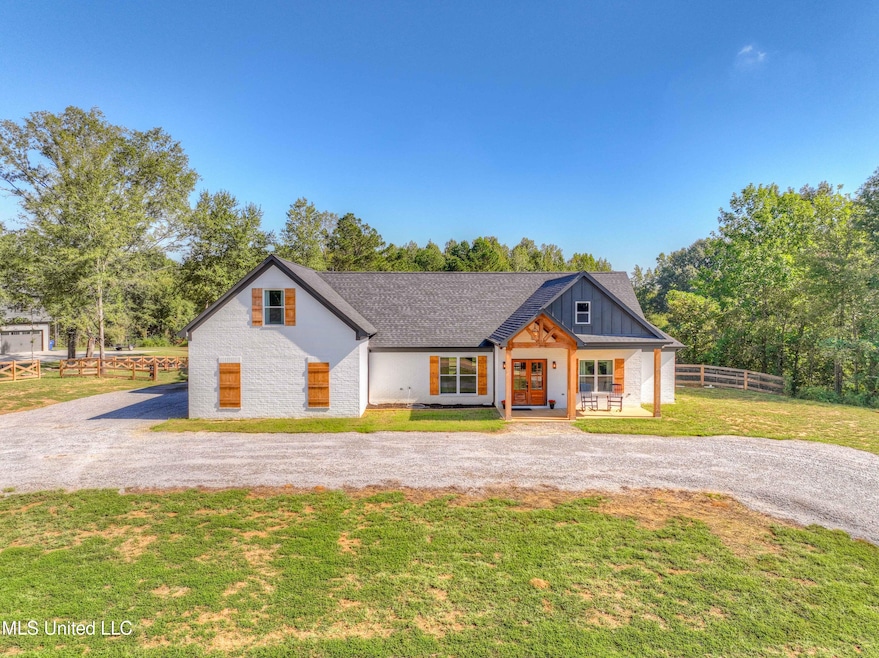
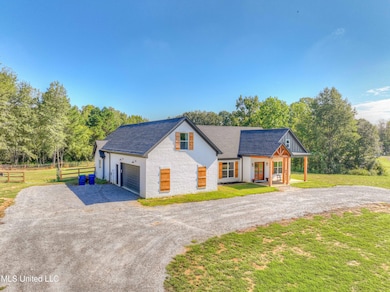
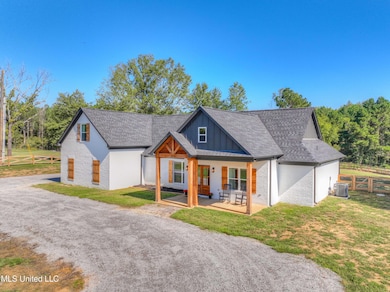
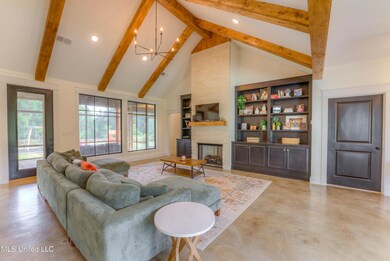
Enjoy all the perks of a custom new home without all the work and waiting. So many great touches in this home. Large vaulted ceilings with an open concept den. Wonderful secluded lot with tons of space and privacy. Construction finished less than 6 months ago, a great chance to make it your own! Dog wash in garage. Custom screened in porch. So special! Lewisburg schools and quick access to the highway. This is a very special opportunity to the right buyer!

Last Agent to Sell the Property

Jeffrey Howard

Bluff City Realty Group, LLC License #B-24109 Listed on: 10/04/2024

Last Buyer's Agent

Adam Stanford

My Home Realty License #S-52655

Home Details

Home Type

  • Single Family

Year Built

  • Built in 2024

Lot Details

  • 1.2 Acre Lot
  • Wood Fence
  • Back Yard Fenced
  • Landscaped
  • Level Lot
  • Cleared Lot

Parking

  • 2 Car Attached Garage
  • Side Facing Garage
  • Garage Door Opener
  • Circular Driveway
  • Gravel Driveway

Home Design

  • Traditional Architecture
  • Slab Foundation
  • Architectural Shingle Roof
  • Masonry

Interior Spaces

  • 2,563 Sq Ft Home
  • 2-Story Property
  • Open Floorplan
  • Built-In Features
  • Bookcases
  • Beamed Ceilings
  • Vaulted Ceiling
  • Ceiling Fan
  • Recessed Lighting
  • Gas Fireplace
  • Vinyl Clad Windows
  • Insulated Windows
  • Blinds
  • Combination Kitchen and Living
  • Den with Fireplace
  • Screened Porch

Kitchen

  • Eat-In Kitchen
  • Convection Oven
  • Electric Oven
  • Built-In Gas Range
  • Microwave
  • Dishwasher
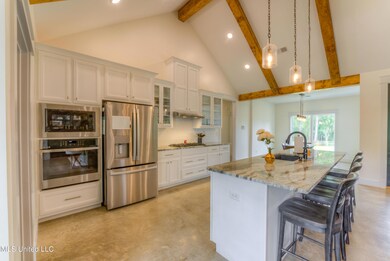
  • Stainless Steel Appliances
  • Kitchen Island
  • Granite Countertops
  • Built-In or Custom Kitchen Cabinets
  • Disposal

Flooring

  • Concrete
  • Tile

Bedrooms and Bathrooms

  • 4 Bedrooms
  • Primary Bedroom on Main
  • Double Vanity
  • Soaking Tub
  • Separate Shower

Laundry

  • Laundry Room
  • Laundry on lower level
  • Washer and Dryer

Home Security

  • Carbon Monoxide Detectors
  • Fire and Smoke Detector

Outdoor Features

  • Screened Patio
  • Rain Gutters

Schools

  • Lewisburg Elementary School
  • Lewisburg Middle School
  • Lewisburg High School

Utilities

  • Cooling System Powered By Gas
  • Central Heating and Cooling System
  • Heating System Uses Natural Gas
  • Septic Tank

Community Details

  • No Home Owners Association
  • Metes And Bounds Subdivision

Listing and Financial Details

  • Assessor Parcel Number 3063-0800.0-00030

Home Details

Home Type

Single Family

Year Built

Built in 2024

Lot Details

1.2 Acres

Parking

2

Listing Details

  • Architectural Style: Traditional, See Remarks
  • Unit Levels: Two
  • Property Sub Type: Single Family Residence
  • Prop. Type: Residential
  • Structure Type: House
  • Year Built: 2024
  • Lot Size Acres: 1.2
  • Subdivision Name: Metes And Bounds
  • Directions: Driving on Byhalia turn on Craft Rd S - Home will be on the left
  • Garage Yn: Yes
  • New Construction: No
  • General Property Information:List PriceSqFt: 175.54
  • Appliances Microwave: Yes
  • Appliances Refrigerators: Yes
  • General Property Information:New Construction: No
  • Special Features: NewHome

Interior Features

  • Appliances: Built-In Gas Range, Convection Oven, Cooktop, Dishwasher, Disposal, Microwave, Refrigerator, Stainless Steel Appliance(s), Washer/Dryer
  • BasementFeaturesBasement: No
  • Full Bathrooms: 2
  • Half Bathrooms: 2
  • Total Bedrooms: 4
  • Door Features: Dead Bolt Lock(s)
  • Fireplace Features: Den
  • Flooring: Concrete, Tile
  • Interior Amenities: Beamed Ceilings, Bookcases, Built-in Features, Ceiling Fan(s), Double Vanity, Eat-in Kitchen, Kitchen Island, Open Floorplan, Pantry, Primary Downstairs, Recessed Lighting, Soaking Tub, Vaulted Ceiling(s), Granite Counters
  • Window Features: Blinds, Insulated Windows, Vinyl
  • Fireplace: Yes
  • ResoLivingAreaSource: Appraiser
  • Kitchen Features:Granite Counters2: Yes
  • Appliances Dishwasher: Yes
  • Interior Features:Bookcases: Yes
  • Interior Features:Ceiling Fan(s)2: Yes
  • Interior Features:Eat-in Kitchen: Yes
  • Interior Features:Pantry: Yes
  • Interior Features:Built-in Features: Yes
  • Interior Features:Double Vanity: Yes
  • Interior Features:Kitchen Island: Yes
  • Interior Features:Open Floorplan: Yes
  • Interior Features:Recessed Lighting: Yes
  • Kitchen Features:Kitchen Island2: Yes
  • Kitchen Features:KitchenFamily Room Combo: Yes
  • Bathroom Features:Separate Tub Shower: Yes
  • Appliances:Cooktop: Yes
  • Interior Features:Primary Downstairs: Yes
  • Fireplace Features:Gas2: Yes
  • Interior Features:Vaulted Ceiling(s): Yes
  • Interior Features:Soaking Tub: Yes
  • Kitchen Features:Custom Cabinets: Yes
  • Fireplace Features:Den2: Yes
  • Appliances:Oven - Electric: Yes
  • Appliances:Stainless Steel Appliance(s): Yes
  • Appliances:Built-In Gas Range: Yes
  • Appliances:WasherDryer: Yes
  • Appliances:Convection Oven: Yes
  • Interior Features:Beamed Ceilings: Yes
  • Community Features:See Remarks22: Yes

Exterior Features

  • Disclosures: None
  • Exterior Features: Rain Gutters, Other, See Remarks
  • Fencing: Back Yard, Wood
  • Foundation Details: Slab
  • Lot Features: Cleared, Landscaped, Level
  • Roof: Architectural Shingles, Other
  • Patio And Porch Features: Front Porch, Patio, Rear Porch, Screened, Slab
  • WaterfrontFeaturesWaterfront: No
  • Pool Private: No
  • Construction Type: Masonry, Other
  • Lot Features:Cleared: Yes
  • General Property Information:Accessibility Features: No
  • Patio And Porch Features:Slab2: Yes
  • Door Features:Dead Bolt Lock(s): Yes
  • Patio And Porch Features:Front Porch: Yes
  • Driveway Features:Gravel Drive: Yes
  • Exterior Features:See Remarks20: Yes
  • Lot Features:Landscaped: Yes
  • Window Features:Vinyl2: Yes
  • Exterior Features:Rain Gutters: Yes
  • Window Features:Blinds: Yes
  • Window Features:Insulated Windows: Yes
  • Patio And Porch Features:Rear Porch: Yes
  • Patio And Porch Features:Patio: Yes
  • Lot Features:Level: Yes
  • Patio And Porch Features:Screened: Yes
  • Exterior Features Other3: Yes
  • Driveway Features:Circular Drive: Yes

Garage/Parking

  • Garage Spaces: 2.0
  • Parking Features: Attached, Circular Driveway, Garage Door Opener, Garage Faces Side, Gravel
  • Attached Garage: Yes
  • Parking Features:Attached: Yes
  • Parking Features:Garage2: Yes
  • Parking Features:Garage Door Opener: Yes
  • Parking Features:Garage Faces Side: Yes
  • Parking Features:Circular Driveway: Yes
  • General Property Information:Garage Spaces: 2.0

Utilities

  • Cooling: Central Air, Gas
  • Heating: Central, Electric, Natural Gas
  • Laundry Features: Laundry Room, Lower Level, Main Level
  • Sewer: Septic Tank
  • Utilities: Electricity Available, Electricity Connected, Natural Gas Available, Natural Gas Connected, Water Connected, Natural Gas in Kitchen
  • Water Source: Public
  • Security: Carbon Monoxide Detector(s), Fire Alarm, Smoke Detector(s), See Remarks
  • Cooling Y N: Yes
  • Heating Yn: Yes
  • Heating:Central: Yes
  • Heating:Electric2: Yes
  • Sewer Septic Tank: Yes

Condo/Co-op/Association

  • Community Features: See Remarks

Association/Amenities

  • HorseAmenitiesHorseAmenities: No
  • Tax and Financial Information:Association: No

Schools

  • Elementary School: Lewisburg
  • High School: Lewisburg
  • Middle Or Junior School: Lewisburg Middle

Lot Info

  • Parcel #: 3063-0800.0-00030
  • Lot Size Sq Ft: 52272.0
  • ResoLotSizeUnits: Acres

Tax Info

  • Tax Year: 2024
Create a Home Valuation Report for This Property
The Home Valuation Report is an in-depth analysis detailing your home's value as well as a comparison with similar homes in the area

Home Values in the Area

Source: Public Records

Average Home Value in this Area


Source: Public Records

Property History

We collect this data history from publicly available records. To have your information removed, we recommend requesting removal directly through your county’s website.

Date Event Price List to Sale Price per Sq Ft
11/08/2024 11/08/24 Sold -- -- --
10/13/2024 10/13/24 Pending -- -- --
10/04/2024 10/04/24 For Sale $449,901 -- $176 / Sq Ft
Source: MLS United

Agents Affiliated with this Home

  • Section Image
  • Section Image
See All Agents

Map

Source: MLS United

MLS Number: 4093306

MLS United
Your Personal Tour Guide

Ask me questions while you tour the home.