
Maya Minic
eXp Realty
(480) 210-7210
39 Total Sales
1 in Paradise Valley Village
$170,000 Price
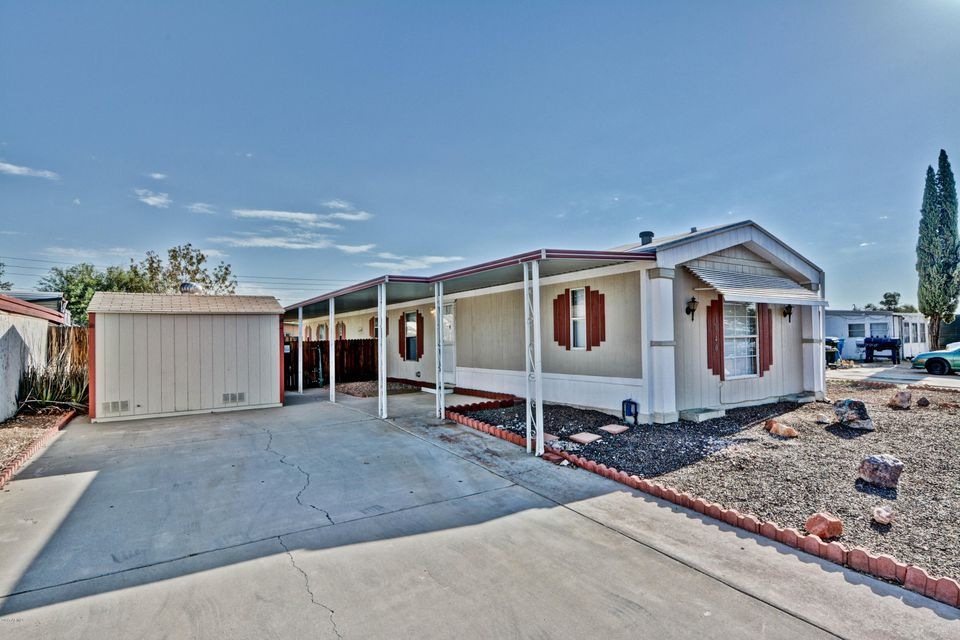
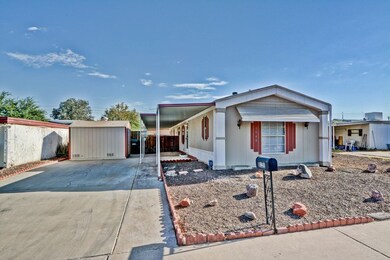
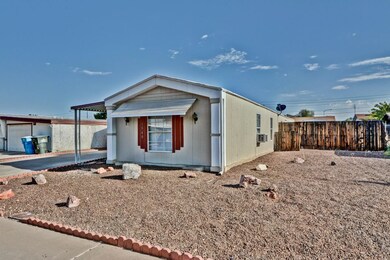
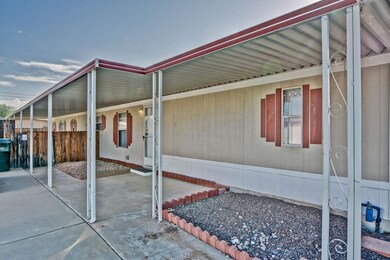

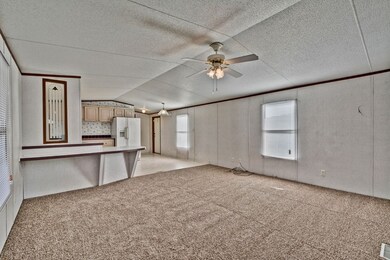
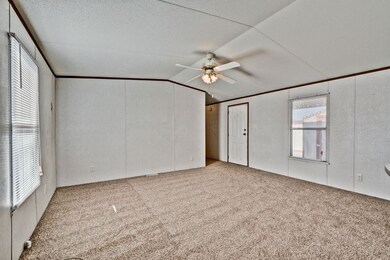
Super Clean 2006 3 bedroom 2 bath home. Great room, Open kitchen with gas stove/oven & refrigerator, Formal Dining and Living room, Split floor plan, New carpet, Large master bathroom with separate garden tub and shower, Nice indoor laundry room, Extended covered patio, Work shop and storage sheds. 1 pride of ownership owner. A must see at this price.
Last Agent to Sell the Property
Berkshire Hathaway HomeServices Arizona Properties License #SA586272000 Listed on: 07/08/2017
We collect this data history from publicly available records. To have your information removed, we recommend requesting removal directly through your county’s website.
Maya Minic
eXp Realty
(480) 210-7210
39 Total Sales
1 in Paradise Valley Village
$170,000 Price
Scott Harris
Edge Realty, LLC
(480) 372-8849
42 Total Sales
1 in Paradise Valley Village
$550,000 Price
Kari Gutierrez
HomeSmart
(602) 497-3643
51 Total Sales
3 in Paradise Valley Village
$474K - $530K Price Range
Heather Scriven
Jason Mitchell Real Estate
(888) 621-0895
89 Total Sales
2 in Paradise Valley Village
$350K - $550K Price Range
Marlene Cerreta
Cerreta Real Estate
(623) 304-8738
147 Total Sales
2 in Paradise Valley Village
$115K - $360K Price Range
Braden Johnson
Limitless Real Estate
(877) 629-6469
151 Total Sales
2 in Paradise Valley Village
$355K - $655K Price Range
We collect this data history from publicly available records. To have your information removed, we recommend requesting removal directly through your county’s website.
| Date | Buyer | Sale Price | Title Company |
|---|---|---|---|
| $94,500 | First American Title Insuran |
We collect this data history from publicly available records. To have your information removed, we recommend requesting removal directly through your county’s website.
| Date | Status | Borrower | Loan Amount |
|---|---|---|---|
| Previous Owner | $92,787 |
We collect this data history from publicly available records. To have your information removed, we recommend requesting removal directly through your county’s website.
| Date | Event | Price | List to Sale | Price per Sq Ft |
|---|---|---|---|---|
| 09/11/2017 09/11/17 | Sold | $94,500 | 0.0% | $87 / Sq Ft |
| 07/31/2017 07/31/17 | For Sale | $94,500 | 0.0% | $87 / Sq Ft |
| 07/08/2017 07/08/17 | For Sale | $94,500 | -- | $87 / Sq Ft |
We collect this data history from publicly available records. To have your information removed, we recommend requesting removal directly through your county’s website.
| Year | Tax Paid | Tax Assessment Tax Assessment Total Assessment is a certain percentage of the fair market value that is determined by local assessors to be the total taxable value of land and additions on the property. | Land | Improvement |
|---|---|---|---|---|
| 2025 | $398 | $4,594 | ||
| 2024 | $379 | $4,375 | ||
| 2023 | $379 | $6,950 | $5,000 | $1,950 |
| 2022 | $375 | $5,930 | $4,140 | $1,790 |
| 2021 | $381 | $5,620 | $3,800 | $1,820 |
| 2020 | $368 | $5,040 | $3,200 | $1,840 |
| 2019 | $370 | $4,580 | $2,590 | $1,990 |
| 2018 | $357 | $4,320 | $2,360 | $1,960 |
| 2017 | $340 | $3,260 | $1,810 | $1,450 |
| 2016 | $335 | $3,230 | $1,760 | $1,470 |
| 2015 | $311 | $2,820 | $1,370 | $1,450 |
Seller's Agent in 2017
Marc Jones
Berkshire Hathaway HomeServices Arizona Properties
(623) 243-2523
1 in this area
26 Total Sales
Buyer's Agent in 2017
Catherine Lewis
Russ Lyon Sotheby's International Realty
(714) 715-0595
10 in this area
74 Total Sales
Source: Arizona Regional Multiple Listing Service (ARMLS)
MLS Number: 5630571
Disclaimer: Certain information contained herein is derived from information provided by parties other than Homes.com. All information provided is deemed reliable, but is not guaranteed to be accurate and should be independently verified.
All information should be verified by the recipient and none is guaranteed as accurate by ARMLS
Listing Information presented by local MLS brokerage: Ten-X, local REALTOR®- Arlene Richardson - (888)-952-6393
Ask me questions while you tour the home.