
LizBeth Abbott
Tree City Real Estate
(360) 869-0288
109 Total Sales
3 in North Central
$300K - $474K Price Range


Estimated Value: $375,000 - $395,367
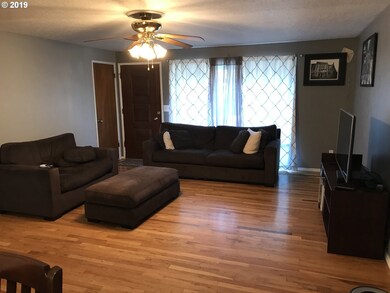
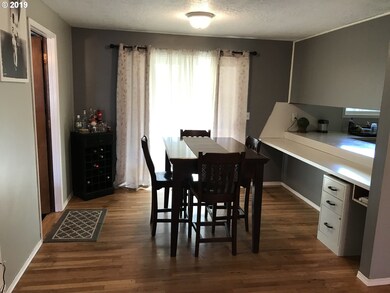
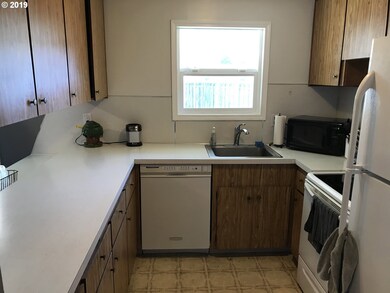
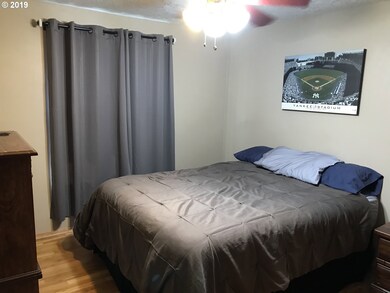
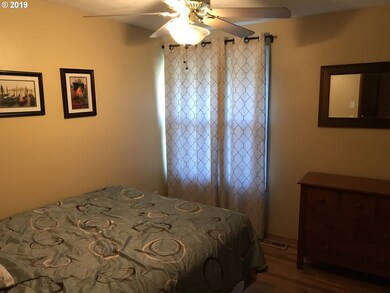
Great 1-Level home with Hardwood Floors! Updated Bathroom, Convenient Location. Large Fully Fenced back yard with gate and tool Shed, Extra off street Parking area, 2-Car Garage and a covered patio. (Buyer to verify Schools)
Last Agent to Sell the Property
Glenn Zmuda
Premiere Property Group, LLC License #200206125 Listed on: 03/24/2019
We collect this data history from publicly available records. To have your information removed, we recommend requesting removal directly through your county’s website.
LizBeth Abbott
Tree City Real Estate
(360) 869-0288
109 Total Sales
3 in North Central
$300K - $474K Price Range
Kim Wheeler
Keller Williams Realty Portland Elite
(503) 221-4362
85 Total Sales
5 in North Central
$100K - $550K Price Range
Amy Lindseth
eXp Realty, LLC
(971) 350-6711
50 Total Sales
1 in North Central
$50,000 Price
Jennifer Schurter
Real Broker
(503) 548-4333
58 Total Sales
1 in North Central
$410,000 Price
Brooklyn Morgan
MORE Realty
(503) 506-6839
113 Total Sales
1 in North Central
$401,000 Price
Michelle Way
Exclusive Homes Real Estate
(360) 558-3869
91 Total Sales
3 in North Central
$330K - $505K Price Range
We collect this data history from publicly available records. To have your information removed, we recommend requesting removal directly through your county’s website.
| Date | Buyer | Sale Price | Title Company |
|---|---|---|---|
| $280,400 | Fidelity National Ttl Of Or | ||
| Marino Scott E | $165,000 | Pacific Nw Title | |
| Stanwood Matthew S | $137,000 | First American Title Ins Co | |
| Mcconnell Imogene L | -- | -- | |
| Olsen Shirley J | -- | -- |
We collect this data history from publicly available records. To have your information removed, we recommend requesting removal directly through your county’s website.
| Date | Status | Borrower | Loan Amount |
|---|---|---|---|
| Previous Owner | $162,450 | ||
| Previous Owner | Stanwood Matthew S | $134,883 |
We collect this data history from publicly available records. To have your information removed, we recommend requesting removal directly through your county’s website.
| Date | Event | Price | List to Sale | Price per Sq Ft |
|---|---|---|---|---|
| 04/16/2019 04/16/19 | Sold | $280,400 | +0.2% | $284 / Sq Ft |
| 03/27/2019 03/27/19 | Pending | -- | -- | -- |
| 03/23/2019 03/23/19 | For Sale | $279,900 | -- | $283 / Sq Ft |
We collect this data history from publicly available records. To have your information removed, we recommend requesting removal directly through your county’s website.
| Year | Tax Paid | Tax Assessment Tax Assessment Total Assessment is a certain percentage of the fair market value that is determined by local assessors to be the total taxable value of land and additions on the property. | Land | Improvement |
|---|---|---|---|---|
| 2025 | $3,967 | $194,960 | ||
| 2024 | $3,798 | $189,290 | ||
| 2023 | $3,460 | $183,780 | $0 | $0 |
| 2022 | $3,363 | $178,430 | $0 | $0 |
| 2021 | $3,279 | $173,240 | $0 | $0 |
| 2020 | $3,085 | $168,200 | $0 | $0 |
| 2019 | $3,097 | $163,310 | $0 | $0 |
| 2018 | $2,865 | $158,560 | $0 | $0 |
| 2017 | $2,749 | $153,950 | $0 | $0 |
| 2016 | $2,424 | $149,470 | $0 | $0 |
| 2015 | $2,371 | $145,120 | $0 | $0 |
| 2014 | $2,314 | $140,900 | $0 | $0 |
GZ
Seller's Agent in 2019
Glenn Zmuda
Premiere Property Group, LLC
Buyer's Agent in 2019
Estela Neal
eXp Realty, LLC
(815) 545-4676
23 Total Sales
Source: Regional Multiple Listing Service (RMLS)
MLS Number: 19570643
APN: R110352
Disclaimer: Certain information contained herein is derived from information provided by parties other than Homes.com. All information provided is deemed reliable, but is not guaranteed to be accurate and should be independently verified.
The content relating to real estate for sale on this web site comes in part from the IDX program of the RMLS™ of Portland, Oregon. Real estate listings held by brokerage firms other than Ten-X are marked with the RMLS™ logo, and detailed information about these properties includes the names of the listing brokers. Listing content is copyright © 2026 RMLS™, Portland, Oregon. Some properties which appear for sale on this web site may subsequently have sold or may no longer be available. All information provided is deemed reliable but is not guaranteed and should be independently verified.
Ask me questions while you tour the home.