
Cherry Chaney
Joe Stockdale Real Estate
(833) 437-6639
17 Total Sales
2 in McDonough
$311,000 Price Range
Estimated Value: $432,535
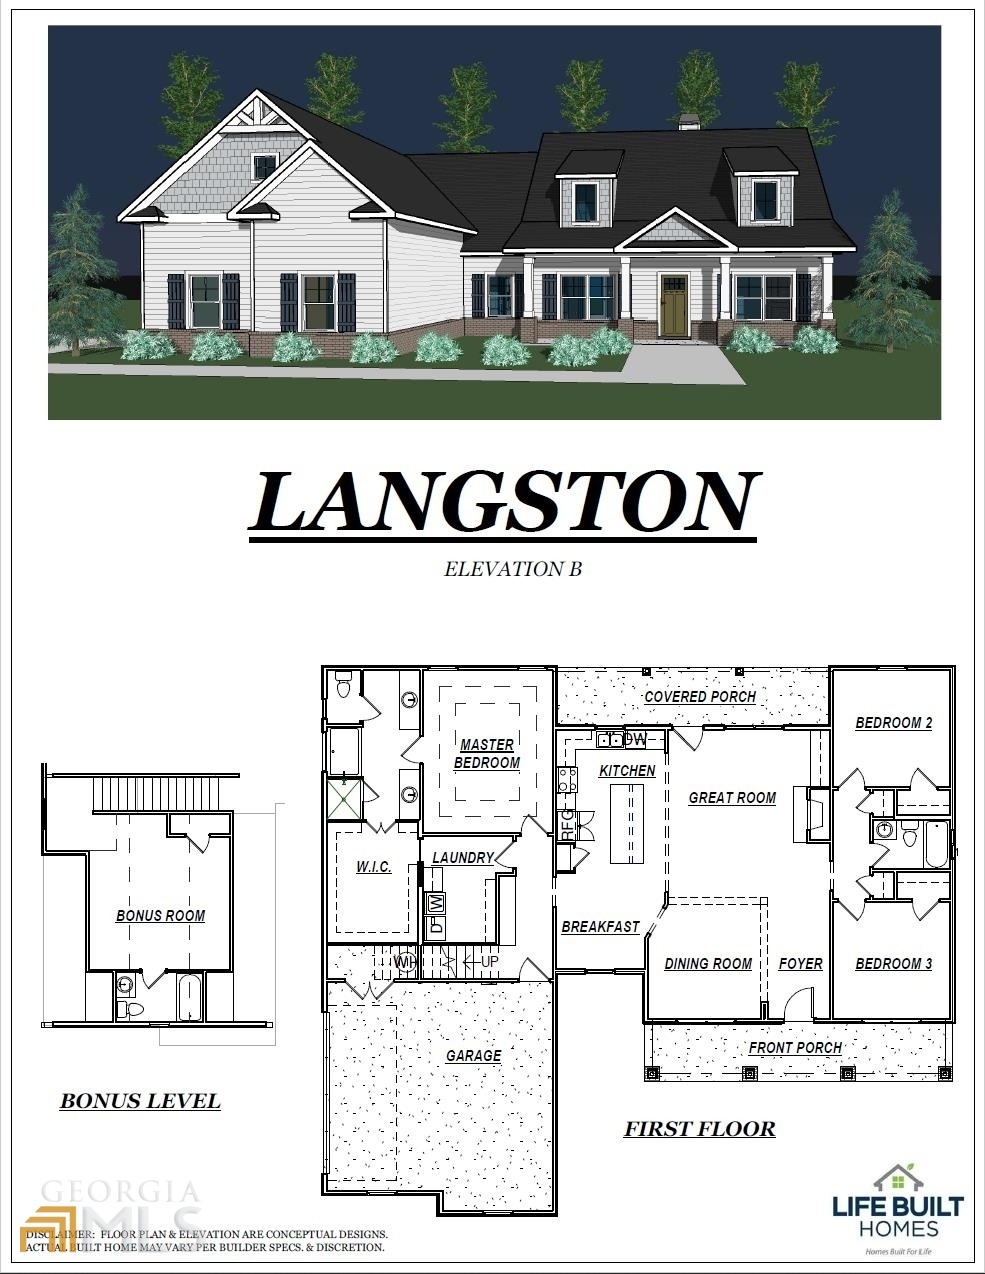
Life Built Homes presents The Langston plan on 3+beautiful wooded acres. This ranch plan features open living & entertaining area. Private split bedroom/room mate plan, covered back patio & rocking chair front porch. The master on the main w/ a large bath has separate tiled shower & seamless glass enclosure, huge walk in closet. Spacious kitchen & breakfast room is perfect for entertaining and has granite counter tops with focal point being a large island for seating, all this flowing into the family room & formal dining area. The finished bonus or 4th room over garage is complete with full bath. Please call listing agent for preferred lender information & lender incentives.
Last Agent to Sell the Property
Crye-Leike, Realtors License #146166 Listed on: 08/16/2022
Cherry Chaney
Joe Stockdale Real Estate
(833) 437-6639
17 Total Sales
2 in McDonough
$311,000 Price Range
Angela Aull
HomeSmart
(833) 367-1373
95 Total Sales
27 in McDonough
$52K - $585K Price Range
Lorie Couch
The American Realty
(762) 600-2211
105 Total Sales
3 in McDonough
$50K - $525K Price Range
Rockey Fields
Compass
(888) 835-2922
137 Total Sales
5 in McDonough
$299K - $345K Price Range
Kimberley Dailey, JD
Dailey & Associates CertifiedBrokers
(877) 506-3416
83 Total Sales
8 in McDonough
$199K - $545K Price Range
Vj Fairley
Fairley Realty LLC
(844) 604-9211
49 Total Sales
1 in McDonough
$385,000 Price
We collect this data history from publicly available records. To have your information removed, we recommend requesting removal directly through your county’s website.
| Date | Event | Price | List to Sale | Price per Sq Ft |
|---|---|---|---|---|
| 04/28/2023 04/28/23 | Sold | $414,900 | 0.0% | $174 / Sq Ft |
| 11/06/2022 11/06/22 | Pending | -- | -- | -- |
| 08/16/2022 08/16/22 | For Sale | $414,900 | -- | $174 / Sq Ft |
We collect this data history from publicly available records. To have your information removed, we recommend requesting removal directly through your county’s website.
| Year | Tax Paid | Tax Assessment Tax Assessment Total Assessment is a certain percentage of the fair market value that is determined by local assessors to be the total taxable value of land and additions on the property. | Land | Improvement |
|---|---|---|---|---|
| 2026 | $1,560 | $22,860 | $3,550 | $19,310 |
| 2025 | $1,310 | $23,350 | $3,630 | $19,720 |
| 2024 | $1,310 | $23,350 | $3,630 | $19,720 |
| 2023 | $1,249 | $26,090 | $3,920 | $22,170 |
| 2022 | $1,142 | $20,040 | $3,960 | $16,080 |
| 2021 | $1,178 | $20,630 | $4,080 | $16,550 |
| 2020 | $1,622 | $18,610 | $3,220 | $15,390 |
| 2019 | $1,627 | $18,610 | $3,220 | $15,390 |
| 2018 | $1,203 | $14,530 | $2,880 | $11,650 |
| 2017 | $1,210 | $14,530 | $2,880 | $11,650 |
| 2016 | $993 | $13,420 | $1,990 | $11,430 |
| 2015 | $989 | $13,420 | $1,990 | $11,430 |
| 2014 | $741 | $9,810 | $1,590 | $8,220 |
Seller's Agent in 2023
Donna Bell-Mayo
Crye-Leike
(770) 480-4067
71 Total Sales
Buyer's Agent in 2023
Brandon Jackson
DFH Realty Georgia
(239) 246-8394
18 Total Sales
Source: Georgia MLS
MLS Number: 20066604
APN: 0143-01-002-000
Disclaimer: Certain information contained herein is derived from information provided by parties other than Homes.com. All information provided is deemed reliable, but is not guaranteed to be accurate and should be independently verified.
The data relating to real estate for sale on this web site comes in part from the Broker Reciprocity Program of Georgia MLS. Real estate listings held by brokerage firms other than Redfin are marked with the Broker Reciprocity logo and detailed information about them includes the name of the listing brokers. Information deemed reliable but not guaranteed. Copyright 2026 Georgia MLS. All rights reserved.
Ask me questions while you tour the home.