
Derede Darden
eXp Realty, LLC
(307) 317-1396
84 Total Sales
4 in Gering
$19K - $245K Price Range


Estimated Value: $260,850
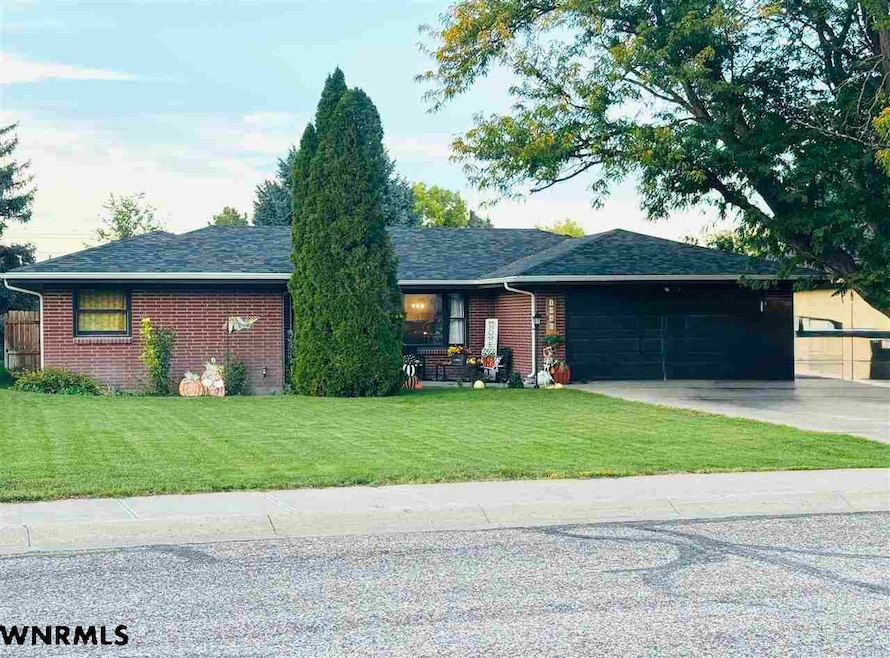
One-Level Living, Perfected! Welcome to this spacious and beautifully updated home, offering the convenience of everything you need on a single level. The kitchen has been tastefully remodeled with new cabinets, refrigerator, stove, dishwasher, farmhouse sink, modern lighting, and newer flooring that flows seamlessly throughout the home. Both the primary and secondary bathrooms have been completely renovated, featuring stylish tile, updated vanities, sinks, faucets, and lighting. Additional recent updates include a newer furnace, roof, and sewer system—giving you peace of mind for years to come. Step outside and enjoy the generous outdoor living space, complete with a covered patio, mature trees for shade, and plenty of room to expand. The attached two-car garage opens directly into the kitchen, making unloading groceries a breeze. Don’t miss this move-in ready home—call today to schedule your private showing!
Last Agent to Sell the Property
CHAMPION REALTY LLC License #20180016 Listed on: 09/29/2025
We collect this data history from publicly available records. To have your information removed, we recommend requesting removal directly through your county’s website.
Derede Darden
eXp Realty, LLC
(307) 317-1396
84 Total Sales
4 in Gering
$19K - $245K Price Range
Donna Garl
NEBRASKA REALTY
(308) 225-6206
186 Total Sales
43 in Gering
$18K - $380K Price Range
RS
RANDY STROM
NEBRASKA REALTY
(308) 225-4835
3 Total Sales
2 in Gering
$175K - $225K Price Range
Natacha Gaspar
#1 Properties
(307) 317-4867
283 Total Sales
2 in Gering
$322K - $350K Price Range
Shanae Martin
eXp Realty, LLC
(307) 414-1871
35 Total Sales
1 in Gering
$245,000 Price
Charissa Johnson
CHAMPION REALTY LLC
(308) 218-3654
135 Total Sales
39 in Gering
$125K - $450K Price Range
We collect this data history from publicly available records. To have your information removed, we recommend requesting removal directly through your county’s website.
| Date | Buyer | Sale Price | Title Company |
|---|---|---|---|
| $245,000 | Nebraska Title | ||
| Wagner Cameron | $155,000 | Nebraska Title |
We collect this data history from publicly available records. To have your information removed, we recommend requesting removal directly through your county’s website.
| Date | Status | Borrower | Loan Amount |
|---|---|---|---|
| Previous Owner | $80,000 |
We collect this data history from publicly available records. To have your information removed, we recommend requesting removal directly through your county’s website.
| Date | Event | Price | List to Sale | Price per Sq Ft |
|---|---|---|---|---|
| 11/07/2025 11/07/25 | Sold | $245,000 | -4.7% | $145 / Sq Ft |
| 10/03/2025 10/03/25 | Pending | -- | -- | -- |
| 09/29/2025 09/29/25 | For Sale | $257,000 | -- | $152 / Sq Ft |
We collect this data history from publicly available records. To have your information removed, we recommend requesting removal directly through your county’s website.
| Year | Tax Paid | Tax Assessment Tax Assessment Total Assessment is a certain percentage of the fair market value that is determined by local assessors to be the total taxable value of land and additions on the property. | Land | Improvement |
|---|---|---|---|---|
| 2025 | $3,576 | $212,530 | $29,100 | $183,430 |
| 2024 | $3,436 | $197,385 | $29,100 | $168,285 |
| 2023 | $0 | $154,601 | $20,348 | $134,253 |
| 2022 | $0 | $154,601 | $20,348 | $134,253 |
| 2020 | $0 | $139,843 | $20,348 | $119,495 |
| 2019 | $0 | $139,278 | $19,783 | $119,495 |
| 2018 | $0 | $139,278 | $19,783 | $119,495 |
| 2017 | $0 | $139,278 | $19,783 | $119,495 |
| 2016 | $0 | $139,278 | $19,783 | $119,495 |
| 2015 | -- | $135,798 | $19,783 | $116,015 |
| 2014 | -- | $127,204 | $19,783 | $107,421 |
| 2012 | -- | $125,098 | $19,783 | $105,315 |
Seller's Agent in 2025
BETH BUEIDE- SUNBLADE
CHAMPION REALTY LLC
(308) 765-2212
47 Total Sales
Buyer's Agent in 2025
Sandy Macke
CHAMPION REALTY LLC
(308) 641-2336
178 Total Sales
Source: Western Nebraska Board of REALTORS®
MLS Number: 26738
APN: 010242120
Disclaimer: Certain information contained herein is derived from information provided by parties other than Homes.com. All information provided is deemed reliable, but is not guaranteed to be accurate and should be independently verified.
IDX information is provided exclusively for personal, non-commercial use, and may not be used for any purpose other than to identify prospective properties consumers may be interested in purchasing. Information is deemed reliable but not guaranteed.
Ask me questions while you tour the home.