NOT LISTED FOR SALE

Estimated Value: $391,384

3 Beds
2 Baths
1,732 Sq Ft
$226/Sq Ft Est. Value

Sale Details

Date Sold: June 24, 2015

Last sale price $210,000 $121 Per Sq Ft

Est. 86% increase in value since last sale

Current estimated payment $2,812 / mo

19 Days on Market

Highlights

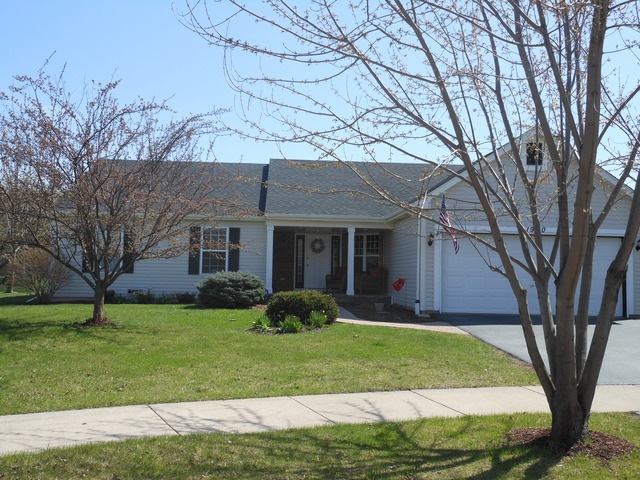
  • Landscaped Professionally
  • Ranch Style House
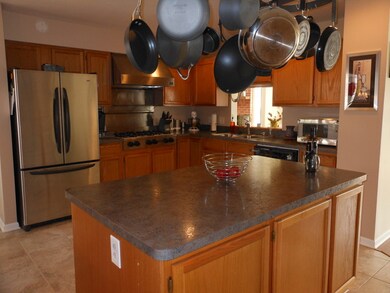
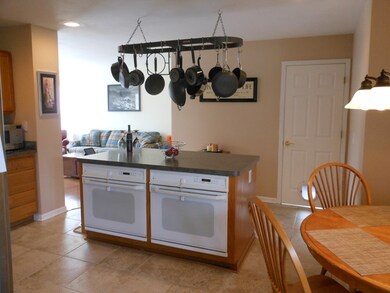
  • Double Oven
  • Vaulted Ceiling
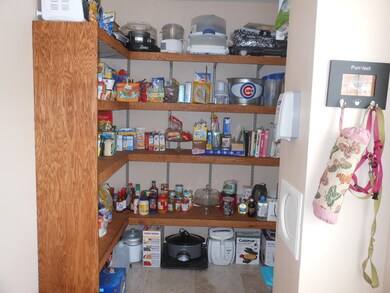
  • Walk-In Pantry
  • 2-minute walk to Briarcliff Woods Park

About This Home

As of June 2015

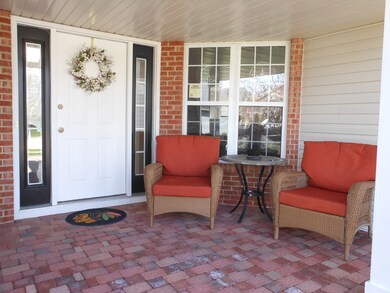
Freshly painted and ready to move in & enjoy. Great location, large gourmet kitchen w/appliances, including double ovens (one is convection) and a 6-burner cook top, huge w/in pantry, convenient floor plan, SGD to paver brick patio to enjoy those summer BBQ's in your fenced yard. The basement is partially framed w/electric and ready for your personal touches. New roof and siding in 2010. Vaulted ceiling w/skylights.

Last Agent to Sell the Property

Pamela Duerkoop

Coldwell Banker Honig-Bell Listed on: 04/17/2015

Last Buyer's Agent

Donna Cozzi

Baird & Warner

Baird & Warner
Create a Home Valuation Report for This Property
The Home Valuation Report is an in-depth analysis detailing your home's value as well as a comparison with similar homes in the area

Home Details

Home Type

  • Single Family

Year Built

  • 1995

Lot Details

  • Cul-De-Sac
  • Fenced Yard
  • Landscaped Professionally
  • Irregular Lot

Parking

  • Attached Garage
  • Garage Transmitter
  • Garage Door Opener
  • Driveway
  • Parking Included in Price

Home Design

  • Ranch Style House
  • Slab Foundation
  • Asphalt Shingled Roof
  • Vinyl Siding

Interior Spaces

  • Primary Bathroom is a Full Bathroom
  • Vaulted Ceiling
  • Skylights
  • Wood Burning Fireplace
  • Fireplace With Gas Starter
  • Attached Fireplace Door
  • Laminate Flooring
  • Storm Screens

Kitchen

  • Breakfast Bar
  • Walk-In Pantry
  • Double Oven
  • Microwave
  • Dishwasher
  • Kitchen Island
  • Disposal

Laundry

  • Dryer
  • Washer

Partially Finished Basement

  • Partial Basement
  • Crawl Space

Outdoor Features

  • Brick Porch or Patio

Utilities

  • Forced Air Heating and Cooling System
  • Heating System Uses Gas

Listing and Financial Details

  • Homeowner Tax Exemptions

Home Details

Home Type

Single Family

Year Built

1995

Lot Details

0.25 Acres

Parking

2

Listing Details

  • Property Type: Detached Single
  • General Information: School Bus Service
  • Recent Rehab: Yes
  • Age: 16-20 Years
  • Full Bathrooms: 2
  • Number Interior Fireplaces: 1
  • Ownership: Fee Simple
  • Total Full or Half Bathrooms: 2
  • Style Of House: Ranch
  • Type Detached: 1 Story
  • Estimated Year Built: 1995
  • Tax Exemptions: Homeowner
  • Special Features: None
  • Property Sub Type: Detached
  • Year Built: 1995

Interior Features

  • Interior Property Features: Vaulted/Cathedral Ceilings, Skylight(s), Wood Laminate Floors
  • Number Of Rooms: 7
  • Living Room: Dimensions: 22X13, On Level: Main Level, Flooring: Wood Laminate, Windows: Blinds
  • Appliances: Oven-Double, Microwave, Dishwasher, Refrigerator, Washer, Dryer, Disposal
  • Equipment: TV-Cable, Security System, CO Detectors, Ceiling Fan, Sump Pump, Radon Mitigation System(s)
  • Fireplace Details: Wood Burning, Attached Fireplace Doors/Screen, Gas Starter
  • Attic: Full, Unfinished
  • Fireplace Location: Living Room
  • Basement: Partial
  • Basement: Partially Finished, Crawl
  • Bedrooms All Levels: 3
  • Primary Bedroom Bath: Full
  • Above Grade Bedrooms: 3
  • Dining Room: Dimensions: 10X10, On Level: Main Level, Flooring: Wood Laminate, Windows: Blinds
  • Kitchen Type: Dimensions: 16X16, On Level: Main Level, Flooring: Ceramic Tile
  • Kitchen Type: Eating Area-Table Space, Island, Pantry-Walk-in
  • Additional Rooms: Pantry
  • Master Bedroom: Dimensions: 17X13, On Level: Main Level, Flooring: Wood Laminate, Windows: Blinds
  • Additional Room 1 Name: Pantry, Dimensions: 7X10, On Level: Main Level, Flooring: Ceramic Tile, Windows: Blinds
  • Bedroom 2: Dimensions: 13X10, On Level: Main Level, Flooring: Wood Laminate, Windows: Blinds
  • Bedroom 3: Dimensions: 13X10, On Level: Main Level, Flooring: Wood Laminate, Windows: Blinds
  • Estimated Sq Ft: 1732
  • Dining Room Type: Combined w/ FamRm
  • Family Room: Dimensions: 16X11, On Level: Main Level, Flooring: Wood Laminate, Windows: Blinds

Exterior Features

  • Foundation: Concrete
  • Lot Size: .25-.49 Acre
  • Exterior Building Type: Vinyl Siding
  • Roof Type: Asphalt/Glass (Shingles)
  • Exterior Property Features: Patio, Porch, Brick Paver Patio, Storms/Screens
  • Acreage: 0.25

Garage/Parking

  • Number of Cars: 2
  • Parking: Garage
  • Garage Type: Attached
  • Garage Details: Garage Door Opener(s), Transmitter(s)
  • Garage On Site: Yes
  • Number Garage Spaces: 2
  • Driveway: Asphalt
  • Parking Included In Price: Yes

Utilities

  • Electricity: Circuit Breakers, 150 Amp Service
  • Air Conditioner: Central Air
  • Water: Public
  • Sewer: Sewer-Public
  • Heating Fuel: Gas, Forced Air

Schools

  • Junior High Dist: 308

Lot Info

  • Lot Dimensions: 45 X 111 X 138 X 111
  • Lot Description: Cul-de-sac, Fenced Yard, Irregular, Landscaped Professionally
  • Parcel Identification Number: 0304130013

Tax Info

  • Taxes: 6876.62

Ownership History

We collect this data history from publicly available records. To have your information removed, we recommend requesting removal directly through your county’s website.

Date Name Owned For Owner Type

Purchase Details

Listed on
Apr 17, 2015
Closed on
Jun 24, 2015
Sold by
Bought by
Seller's Agent
Pamela Duerkoop
Coldwell Banker Honig-Bell
Buyer's Agent
Donna Cozzi
Baird & Warner
List Price
$215,000
Sold Price
$210,000
Premium/Discount to List
-$5,000
-2.33%
Current Estimated Value
$391,384

Home Financials for this Owner

Home Financials are based on the most recent Mortgage that was taken out on this home.
Estimated Appreciation
$181,384
Avg. Annual Appreciation
5.76%
Original Mortgage
$214,515
Outstanding Balance
$164,104
Interest Rate
4.12%
Mortgage Type
VA
Estimated Equity
$227,280

Purchase Details

Closed on
Mar 31, 2010
Sold by
Bought by

Home Financials for this Owner

Home Financials are based on the most recent Mortgage that was taken out on this home.
Original Mortgage
$180,667
Interest Rate
5.25%
Mortgage Type
FHA

Purchase Details

Closed on
Apr 12, 2002
Sold by
Bought by

Home Financials for this Owner

Home Financials are based on the most recent Mortgage that was taken out on this home.
Original Mortgage
$194,750
Interest Rate
6.93%

Purchase Details

Closed on
Jun 1, 1995
Bought by
Source: Public Records

Home Values in the Area

Source: Public Records

Average Home Value in this Area


Source: Public Records

Agents Specializing in Briarcliff Woods, IL

See All Agents

Purchase History

We collect this data history from publicly available records. To have your information removed, we recommend requesting removal directly through your county’s website.

Date Buyer Sale Price Title Company
$210,000 Fidelity National Title
$184,000 Ticor Title Insurance Co
$205,000 Law Title Insurance Co Inc
$165,900 --
Source: Public Records

Mortgage History

We collect this data history from publicly available records. To have your information removed, we recommend requesting removal directly through your county’s website.

Date Status Borrower Loan Amount
Open $214,515
Previous Owner $176,434
Previous Owner $180,667
Previous Owner $25,000
Previous Owner $194,750
Source: Public Records

Property History

We collect this data history from publicly available records. To have your information removed, we recommend requesting removal directly through your county’s website.

Date Event Price List to Sale Price per Sq Ft
06/24/2015 06/24/15 Sold $210,000 -2.3% $121 / Sq Ft
05/06/2015 05/06/15 Pending -- -- --
04/17/2015 04/17/15 For Sale $215,000 -- $124 / Sq Ft
Source: Midwest Real Estate Data (MRED)

Tax History

We collect this data history from publicly available records. To have your information removed, we recommend requesting removal directly through your county’s website.

Year Tax Paid Tax Assessment Tax Assessment Total Assessment is a certain percentage of the fair market value that is determined by local assessors to be the total taxable value of land and additions on the property. Land Improvement
2025 $7,888 $104,380 $25,576 $78,804
2024 $7,888 $101,340 $24,831 $76,509
2023 $7,233 $91,297 $22,370 $68,927
2022 $7,233 $83,759 $20,523 $63,236
2021 $6,968 $78,279 $19,180 $59,099
2020 $6,621 $73,848 $18,094 $55,754
2019 $6,718 $73,848 $18,094 $55,754
2018 $6,881 $73,848 $18,094 $55,754
2017 $6,755 $69,668 $17,070 $52,598
2016 $6,648 $67,639 $16,573 $51,066
2015 $6,726 $65,352 $16,013 $49,339
2014 -- $63,449 $15,547 $47,902
2013 -- $64,090 $15,704 $48,386
Source: Public Records

Agents Affiliated with this Home

  • Section Image
  • Section Image
See All Agents

Map

Source: Midwest Real Estate Data (MRED)

MLS Number: MRD08893889

Midwest Real Estate Data (MRED)

APN: 03-04-130-013

Your Personal Tour Guide

Ask me questions while you tour the home.