
Stacy Bowman
Lepi & Associates
(740) 562-6793
60 Total Sales
20 in Newark
$195K - $568K Price Range
Estimated Value: $236,000 - $273,000
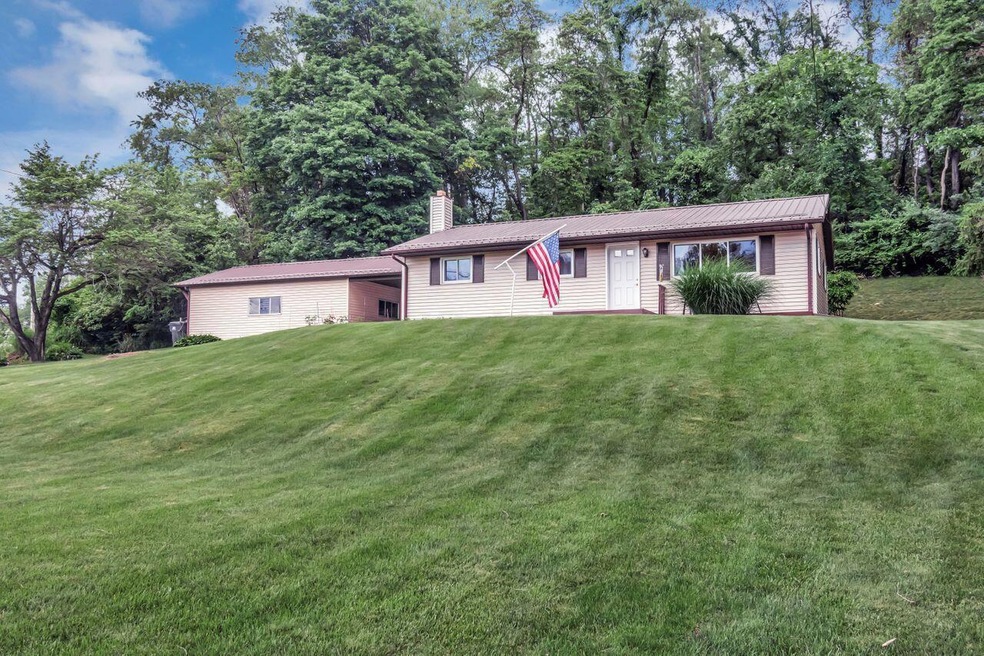




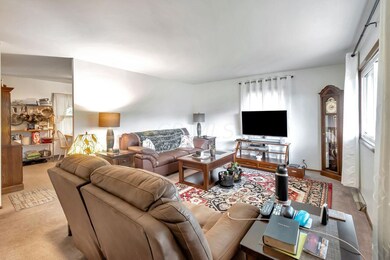

7/10th of acre lot with mature trees and very private hilltop view. Long time owner offering their home with three bedrooms, updated bathroom and kitchen with stainless appliances. Full basement partially finished plus excellent storage. Circular driveway, 672 square feet detached two car garage offers extra room for workshop or hobbies. Well cared for home with updated windows, furnace, central air. Borders the bike path, easy drive to Boeing and others. Short drive to Thornwood Crossing and St. Rt. 161.
Last Agent to Sell the Property
Coldwell Banker Realty License #2013004576 Listed on: 05/31/2024
We collect this data history from publicly available records. To have your information removed, we recommend requesting removal directly through your county’s website.
Stacy Bowman
Lepi & Associates
(740) 562-6793
60 Total Sales
20 in Newark
$195K - $568K Price Range
William Evans
Auction Ohio
(866) 517-9730
47 Total Sales
1 in Newark
$255,000 Price
Shelley Kilgore
RE/MAX Partners
(380) 222-6909
55 Total Sales
1 in Newark
$640,500 Price
David Hight
RE/MAX Impact
(330) 333-8875
85 Total Sales
4 in Newark
$117K - $253K Price Range
Annette Fleming
RE/MAX Revealty
(866) 396-2504
52 Total Sales
1 in Newark
$103,000 Price
Barbara Heicher Gale
Keller Williams Consultants
(614) 957-7960
173 Total Sales
1 in Newark
$46,000 Price
We collect this data history from publicly available records. To have your information removed, we recommend requesting removal directly through your county’s website.
| Date | Buyer | Sale Price | Title Company |
|---|---|---|---|
| $254,000 | None Listed On Document | ||
| -- | None Available | ||
| -- | Attorney | ||
| -- | None Available |
We collect this data history from publicly available records. To have your information removed, we recommend requesting removal directly through your county’s website.
| Date | Status | Borrower | Loan Amount |
|---|---|---|---|
| Open | $203,200 |
We collect this data history from publicly available records. To have your information removed, we recommend requesting removal directly through your county’s website.
| Date | Event | Price | List to Sale | Price per Sq Ft | Prior Sale |
|---|---|---|---|---|---|
| 03/31/2025 03/31/25 | Off Market | $119,000 | -- | -- | |
| 03/27/2025 03/27/25 | Off Market | $119,000 | -- | -- | |
| 07/12/2024 07/12/24 | Sold | $254,000 | +1.6% | $169 / Sq Ft | |
| 06/01/2024 06/01/24 | Pending | -- | -- | -- | |
| 05/31/2024 05/31/24 | For Sale | $249,900 | +110.0% | $167 / Sq Ft | |
| 09/06/2017 09/06/17 | Sold | $119,000 | -0.8% | $119 / Sq Ft | View Prior Sale |
| 08/18/2017 08/18/17 | For Sale | $119,900 | -- | $120 / Sq Ft |
We collect this data history from publicly available records. To have your information removed, we recommend requesting removal directly through your county’s website.
| Year | Tax Paid | Tax Assessment Tax Assessment Total Assessment is a certain percentage of the fair market value that is determined by local assessors to be the total taxable value of land and additions on the property. | Land | Improvement |
|---|---|---|---|---|
| 2025 | $2,121 | $61,120 | $10,190 | $50,930 |
| 2024 | $1,820 | $49,600 | $10,190 | $39,410 |
| 2023 | $2,642 | $49,600 | $10,190 | $39,410 |
| 2022 | $1,467 | $35,630 | $7,770 | $27,860 |
| 2021 | $1,539 | $35,630 | $7,770 | $27,860 |
| 2020 | $1,574 | $35,630 | $7,770 | $27,860 |
| 2019 | $1,259 | $27,410 | $5,990 | $21,420 |
| 2018 | $839 | $0 | $0 | $0 |
| 2017 | $804 | $0 | $0 | $0 |
| 2016 | $829 | $0 | $0 | $0 |
| 2015 | $847 | $0 | $0 | $0 |
| 2014 | $1,604 | $0 | $0 | $0 |
| 2013 | $936 | $0 | $0 | $0 |
L
Seller's Agent in 2024
Lorie Ault
Coldwell Banker Realty
(740) 975-9008
66 Total Sales
Buyer's Agent in 2024
Patti Urbatis
Berkshire Hathaway HS Pro Rlty
(740) 352-2948
56 Total Sales
P
Buyer's Agent in 2024
Patricia Urbatis
Berkshire Hathaway HS Pro Rlty
P
Seller's Agent in 2017
Patrick Guanciale
Coldwell Banker Realty
(740) 258-3283
89 Total Sales
Seller Co-Listing Agent in 2017
Andrew Guanciale
Coldwell Banker Realty
(740) 403-6444
561 Total Sales
Source: Columbus and Central Ohio Regional MLS
MLS Number: 224017379
APN: 054-229866-00.000
Disclaimer: Certain information contained herein is derived from information provided by parties other than Homes.com. All information provided is deemed reliable, but is not guaranteed to be accurate and should be independently verified.
IDX information is provided exclusively for personal, non-commercial use, and may not be used for any purpose other than to identify prospective properties consumers may be interested in purchasing.
Information is deemed reliable but not guaranteed.
Ask me questions while you tour the home.