
Dianna Benoit Kittell
Responds Quickly
KW Vermont- Enosburg
(802) 242-8357
164 Total Sales
3 in Fairfield
$75K - $305K Price Range


Estimated Value: $630,000 - $970,000
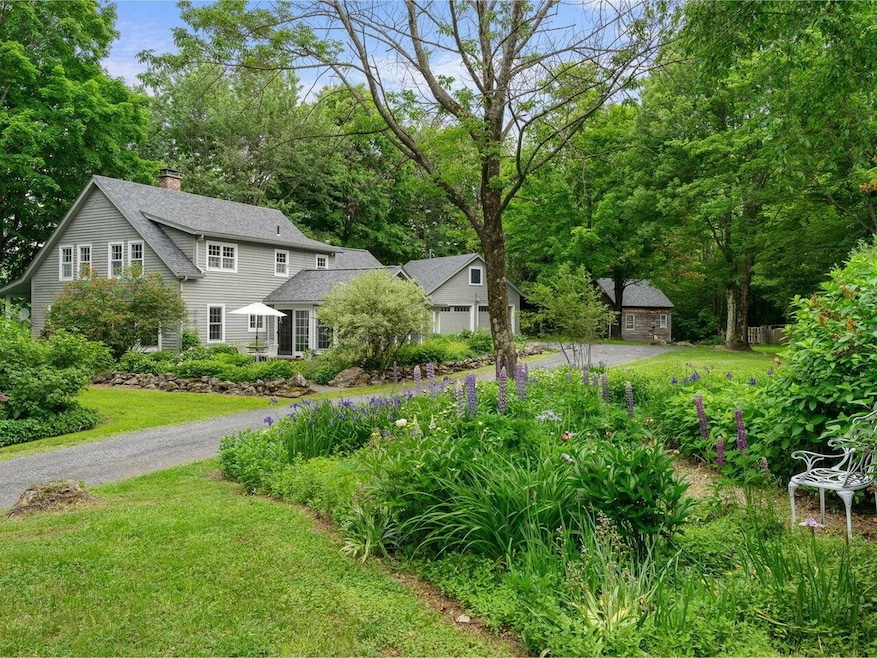
Discover the perfect blend of rustic elegance and modern comfort in this stunning post and beam home nestled on 90 pristine acres. As you approach via the winding driveway, you'll be captivated by the beautiful surroundings and unparalleled privacy. With extensive trails, a pond, and five outbuildings, including a barn, sugarhouse, and small seasonal cabin, this property offers a unique retreat just 45 minutes from Burlington and 18 minutes from St. Albans. The charming kitchen with soapstone counters, marble baking counter, and maple island is a cook's delight. A large, sun-drenched year-round sunroom is perfect for relaxing and entertaining. Extensive gardens grace the property, including a large vegetable garden and mature perennial beds. The barn sits across the road, ideal for equestrian pursuits or the current owner has used it as a woodworking studio. Private trails offer endless outdoor adventures, perfect for hiking, horseback riding, or snowshoeing. The home has western mountain views that enhance its tranquility. Outdoor living spaces include front and back porches and a stone patio, ideal for relaxation and entertaining. Functional spaces such as a large mudroom and a two-car garage provide added convenience. This wonderful country compound is a haven of peace and serenity, providing an idyllic lifestyle in a picturesque setting.
Last Agent to Sell the Property
Coldwell Banker Hickok and Boardman License #082.0095027 Listed on: 06/24/2024
We collect this data history from publicly available records. To have your information removed, we recommend requesting removal directly through your county’s website.
Dianna Benoit Kittell
KW Vermont- Enosburg
(802) 242-8357
164 Total Sales
3 in Fairfield
$75K - $305K Price Range
Shawn Cheney
EXP Realty
(802) 849-4697
279 Total Sales
3 in Fairfield
$138K - $425K Price Range
David Graves
Northern Vermont Realty Group
(802) 210-1321
65 Total Sales
3 in Fairfield
$100K - $554K Price Range
Mona Branon Lemieux
CENTURY 21 North East
(802) 210-3583
81 Total Sales
3 in Fairfield
$85K - $500K Price Range
Brittany Roy
KW Vermont
(802) 461-4656
61 Total Sales
1 in Fairfield
$401,000 Price
Rebecca Asarese
Ridgeline Real Estate
(802) 300-3129
30 Total Sales
1 in Fairfield
$349,000 Price
We collect this data history from publicly available records. To have your information removed, we recommend requesting removal directly through your county’s website.
| Date | Buyer | Sale Price | Title Company |
|---|---|---|---|
| $935,000 | -- | ||
| Fulwiler Laura | -- | -- |
We collect this data history from publicly available records. To have your information removed, we recommend requesting removal directly through your county’s website.
| Date | Event | Price | List to Sale | Price per Sq Ft |
|---|---|---|---|---|
| 10/30/2024 10/30/24 | Sold | $935,000 | -8.8% | $351 / Sq Ft |
| 08/24/2024 08/24/24 | Pending | -- | -- | -- |
| 07/29/2024 07/29/24 | For Sale | $1,025,000 | 0.0% | $385 / Sq Ft |
| 07/01/2024 07/01/24 | Pending | -- | -- | -- |
| 06/24/2024 06/24/24 | For Sale | $1,025,000 | -- | $385 / Sq Ft |
We collect this data history from publicly available records. To have your information removed, we recommend requesting removal directly through your county’s website.
| Year | Tax Paid | Tax Assessment Tax Assessment Total Assessment is a certain percentage of the fair market value that is determined by local assessors to be the total taxable value of land and additions on the property. | Land | Improvement |
|---|---|---|---|---|
| 2025 | $7,801 | $629,600 | $235,000 | $394,600 |
| 2024 | $10,930 | $629,600 | $235,000 | $394,600 |
| 2023 | $9,431 | $629,600 | $235,000 | $394,600 |
| 2022 | $8,942 | $379,660 | $114,800 | $264,860 |
| 2021 | $9,025 | $379,660 | $114,800 | $264,860 |
| 2020 | $8,719 | $379,660 | $114,800 | $264,860 |
| 2019 | $8,438 | $379,660 | $114,800 | $264,860 |
| 2018 | $8,359 | $379,660 | $114,800 | $264,860 |
| 2017 | $7,906 | $379,660 | $114,800 | $264,860 |
| 2016 | $8,209 | $379,660 | $114,800 | $264,860 |
| 2015 | -- | $3,299 | $0 | $0 |
| 2014 | -- | $3,273 | $0 | $0 |
| 2013 | -- | $3,280 | $0 | $0 |
Seller's Agent in 2024
Sara Puretz
Coldwell Banker Hickok and Boardman
(802) 846-9500
114 Total Sales
Buyer's Agent in 2024
Tamithy Howrigan
RE/MAX North Professionals
(802) 309-3903
180 Total Sales
Source: PrimeMLS
MLS Number: 5001990
APN: 213-069-10297
Disclaimer: Certain information contained herein is derived from information provided by parties other than Homes.com. All information provided is deemed reliable, but is not guaranteed to be accurate and should be independently verified.
Copyright 2026 PrimeMLS, Inc. All rights reserved. This information is deemed reliable, but not guaranteed. The data relating to real estate displayed on this display comes in part from the IDX Program of PrimeMLS. The information being provided is for consumers’ personal, non-commercial use and may not be used for any purpose other than to identify prospective properties consumers may be interested in purchasing.
Ask me questions while you tour the home.