NOT LISTED FOR SALE

1943 N 69th Ln Phoenix, AZ 85035

Phoenix Area

Estimated Value: $306,000 - $352,000

3 Beds
1 Bath
1,026 Sq Ft
$314/Sq Ft Est. Value

Sale Details

Date Sold: August 29, 2025

Last sale price $334,900 $326 Per Sq Ft

Est. 4% decrease in value since last sale

Current estimated payment $1,847 / mo

5 Days on Market

Highlights

  • Vaulted Ceiling
  • No HOA
  • Skylights
  • Phoenix Coding Academy Rated A
  • Covered Patio or Porch
  • Security System Owned

About This Home

As of August 2025

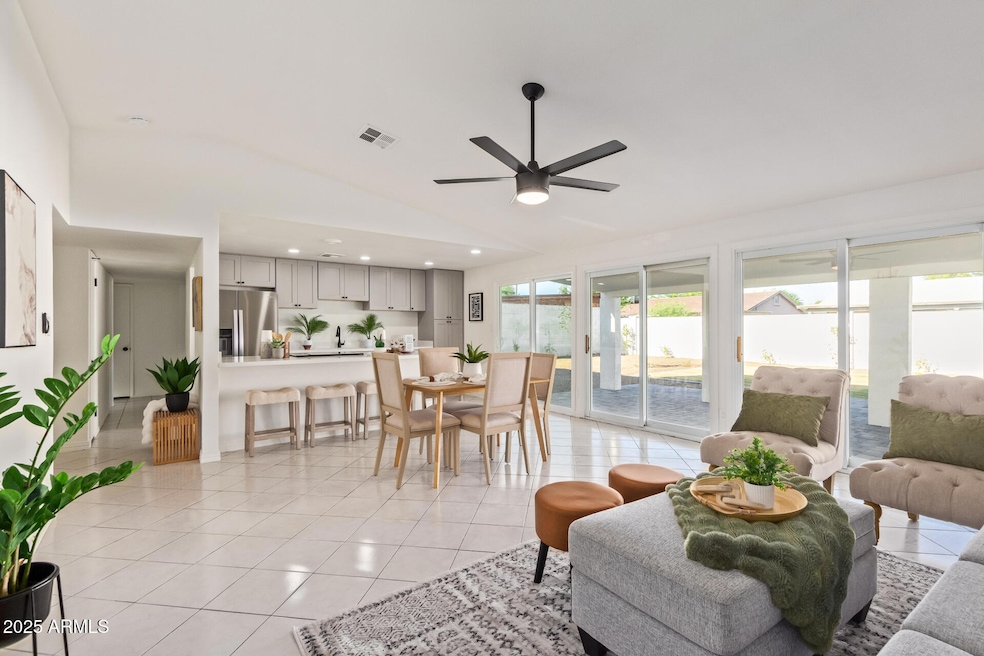


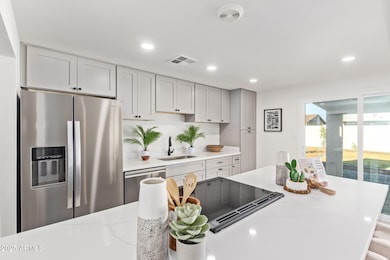
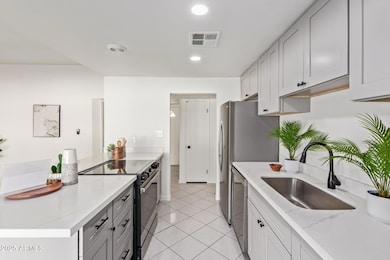
Welcome to this beautifully updated 3-bedroom, 1-bath home that's full of charm. The kitchen has been completely remodeled with shaker cabinets, quartz countertops, and brand new stainless steel appliances. Inside and out, the home has fresh paint and brand new dual-pane windows. The bathroom's been renovated, and there's a brand new water heater.


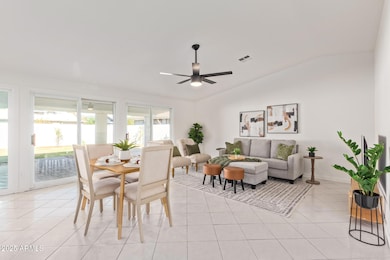
Outside and you'll find a fully landscaped front and backyard with fresh sod, privacy hedges, a drip system, sprinklers, and a programmable timer. Inside, there's vaulted ceilings and a full wall of sliding doors that bring in tons of natural light.

Last Agent to Sell the Property

Morgan Venetos

My Home Group Real Estate License #SA674197000 Listed on: 07/19/2025

My Home Group Real Estate

Last Buyer's Agent

Edgar Correa Garate

A.Z. & Associates License #SA707174000

A.Z. & Associates
Create a Home Valuation Report for This Property
The Home Valuation Report is an in-depth analysis detailing your home's value as well as a comparison with similar homes in the area

Home Details

Home Type

  • Single Family

Est. Annual Taxes

  • $865

Year Built

  • Built in 1976

Lot Details

  • 6,560 Sq Ft Lot
  • Desert faces the front of the property
  • Wood Fence
  • Block Wall Fence
  • Front and Back Yard Sprinklers
  • Sprinklers on Timer
  • Grass Covered Lot

Parking

  • 2 Car Garage

Home Design

  • Wood Frame Construction
  • Shake Roof

Interior Spaces

  • 1,026 Sq Ft Home
  • 1-Story Property
  • Vaulted Ceiling
  • Ceiling Fan
  • Skylights
  • Tile Flooring
  • Security System Owned
  • Kitchen Updated in 2025

Bedrooms and Bathrooms

  • 3 Bedrooms
  • Bathroom Updated in 2025
  • 1 Bathroom

Outdoor Features

  • Covered Patio or Porch

Schools

  • Cartwright Elementary And Middle School
  • Maryvale High School

Utilities

  • Central Air
  • Heating Available
  • Plumbing System Updated in 2025
  • Cable TV Available

Community Details

  • No Home Owners Association
  • Association fees include no fees
  • Maryvale Terrace No. 41 Subdivision

Listing and Financial Details

  • Tax Lot 769
  • Assessor Parcel Number 102-76-189

Home Details

Home Type

Single Family

Est. Annual Taxes

$865

Year Built

Built in 1976

Lot Details

6,560 Sq Ft Lot

Parking

2

Listing Details

  • Cross Street: 67th Ave & McDowell
  • Legal Info Range: 1E
  • Property Type: Residential
  • Ownership: Fee Simple
  • Association Fees Land Lease Fee: N
  • Basement: N
  • Updated Partial or Full Bathrooms: Full
  • Bathrooms Year Updated: 2025
  • Updated Kitchen: Full
  • Items Updated Kitchen Yr Updated: 2025
  • Updated Plumbing: Partial
  • Items Updated Plmbg Yr Updated: 2025
  • Parking Spaces Total Covered Spaces: 2.0
  • Separate Den Office Sep Den Office: N
  • Year Built: 1976
  • Tax Year: 2024
  • Property Sub Type: Single Family Residence
  • Horses: No
  • Lot Size Acres: 0.15
  • Subdivision Name: MARYVALE TERRACE NO. 41
  • Property Attached Yn: No
  • General Property Description:PriceSqFt: 326.41
  • Cooling:Ceiling Fan(s): Yes
  • Technology:Cable TV Avail: Yes
  • Cooling:Central Air: Yes
  • Water Source City Water: Yes
  • Special Features: None

Interior Features

  • Flooring: Tile
  • Basement YN: No
  • Spa Features: None
  • Total Bedrooms: 3
  • Fireplace Features: None
  • Fireplace: No
  • Interior Amenities: Vaulted Ceiling(s)
  • Living Area: 1026.0
  • Stories: 1
  • Window Features: Skylight(s)
  • Kitchen Features:RangeOven Elec: Yes
  • Kitchen Features:Non-laminate Counter: Yes
  • KitchenFeatures:Refrigerator: Yes

Exterior Features

  • Fencing: Block, Wood
  • Lot Features: Sprinklers In Rear, Sprinklers In Front, Desert Front, Grass Front, Grass Back, Auto Timer H2O Back
  • Pool Private: No
  • Disclosures: Seller Discl Avail
  • Construction Type: Wood Frame, Painted
  • Patio And Porch Features: Covered Patio(s)
  • Roof: Shake
  • Construction:Frame - Wood: Yes
  • Exterior Features:Covered Patio(s): Yes
  • General Property Description:Community Pool YN2: No
  • General Property Description:Private Pool YN2: No

Garage/Parking

  • Total Covered Spaces: 2.0
  • Garage Spaces: 2.0

Utilities

  • Cooling: Central Air, Ceiling Fan(s)
  • Heating: Electric
  • Security: Security System Owned
  • Cooling Y N: Yes
  • Heating Yn: Yes
  • Water Source: City Water
  • Heating:Electric: Yes

Condo/Co-op/Association

  • Association: No

Association/Amenities

  • Association Fees:HOA YN2: N
  • Association Fees:PAD Fee YN2: N
  • Association Fee Incl:No Fees: Yes

Fee Information

  • Association Fee Includes: No Fees

Schools

  • Elementary School: Cartwright School
  • High School: Maryvale High School
  • Junior High Dist: Phoenix Union High School District
  • Middle Or Junior School: Cartwright School

Lot Info

  • Land Lease: No
  • Lot Size Sq Ft: 6560.0
  • Parcel #: 102-76-189

Building Info

  • Builder Name: unknown

Tax Info

  • Tax Annual Amount: 865.0
  • Tax Book Number: 102.00
  • Tax Lot: 769
  • Tax Map Number: 76.00

Ownership History

We collect this data history from publicly available records. To have your information removed, we recommend requesting removal directly through your county’s website.

Date Name Owned For Owner Type

Purchase Details

Listed on
Jul 19, 2025
Closed on
Aug 18, 2025
Sold by
Bought by
Seller's Agent
Morgan Venetos
My Home Group Real Estate
Buyer's Agent
Edgar Correa Garate
A.Z. & Associates
List Price
$334,900
Sold Price
$334,900
Views
20
Current Estimated Value
$322,495

Home Financials for this Owner

Home Financials are based on the most recent Mortgage that was taken out on this home.
Estimated Appreciation
-$12,405
Avg. Annual Appreciation
-3.98%
Original Mortgage
$328,833
Outstanding Balance
$325,781
Interest Rate
6.49%
Mortgage Type
FHA
Estimated Equity
-$3,286

Purchase Details

Closed on
May 15, 2015
Sold by
Bought by

Home Financials for this Owner

Home Financials are based on the most recent Mortgage that was taken out on this home.
Original Mortgage
$78,750
Interest Rate
3.63%
Mortgage Type
New Conventional

Purchase Details

Closed on
Apr 30, 2009
Sold by
Bought by

Purchase Details

Closed on
Apr 15, 2009
Sold by
Bought by

Purchase Details

Closed on
Sep 22, 2006
Sold by
Bought by

Home Financials for this Owner

Home Financials are based on the most recent Mortgage that was taken out on this home.
Original Mortgage
$133,000
Interest Rate
8.15%
Mortgage Type
Purchase Money Mortgage

Purchase Details

Closed on
Apr 29, 2003
Sold by
Bought by

Home Financials for this Owner

Home Financials are based on the most recent Mortgage that was taken out on this home.
Original Mortgage
$103,000
Interest Rate
5.84%
Mortgage Type
Purchase Money Mortgage

Purchase Details

Closed on
Apr 17, 2003
Sold by
Bought by

Home Financials for this Owner

Home Financials are based on the most recent Mortgage that was taken out on this home.
Original Mortgage
$103,000
Interest Rate
5.84%
Mortgage Type
Purchase Money Mortgage

Purchase Details

Closed on
Jan 15, 2003
Sold by
Bought by

Purchase Details

Closed on
Aug 1, 2001
Sold by
Bought by

Home Financials for this Owner

Home Financials are based on the most recent Mortgage that was taken out on this home.
Original Mortgage
$72,250
Interest Rate
12.5%

Purchase Details

Closed on
Nov 7, 1995
Sold by
Bought by

Purchase Details

Closed on
Sep 5, 1995
Sold by
Bought by
Source: Public Records

Purchase History

We collect this data history from publicly available records. To have your information removed, we recommend requesting removal directly through your county’s website.

Date Buyer Sale Price Title Company
$334,900 Exclusive Title
-- Chicago Title Agency Inc
-- None Available
$32,201 None Available
$190,000 The Talon Group Metro Center
-- Fidelity National Title
$103,000 Fidelity National Title
$74,150 --
-- Fidelity National Title
-- Security Title Agency
-- --
Source: Public Records

Mortgage History

We collect this data history from publicly available records. To have your information removed, we recommend requesting removal directly through your county’s website.

Date Status Borrower Loan Amount
Open $328,833
Closed $78,750
Previous Owner $133,000
Previous Owner $103,000
Previous Owner $72,250
Source: Public Records

Property History

We collect this data history from publicly available records. To have your information removed, we recommend requesting removal directly through your county’s website.

Date Event Price List to Sale Price per Sq Ft
08/29/2025 08/29/25 Sold $334,900 0.0% $326 / Sq Ft
07/19/2025 07/19/25 For Sale $334,900 -- $326 / Sq Ft
Source: Arizona Regional Multiple Listing Service (ARMLS)

Tax History

We collect this data history from publicly available records. To have your information removed, we recommend requesting removal directly through your county’s website.

Year Tax Paid Tax Assessment Tax Assessment Total Assessment is a certain percentage of the fair market value that is determined by local assessors to be the total taxable value of land and additions on the property. Land Improvement
2025 $889 $5,080
2024 $884 $4,838
2023 $884 $20,370 $4,070 $16,300
2022 $834 $15,360 $3,070 $12,290
2021 $844 $13,570 $2,710 $10,860
2020 $800 $12,250 $2,450 $9,800
2019 $765 $10,600 $2,120 $8,480
2018 $796 $9,510 $1,900 $7,610
2017 $770 $7,570 $1,510 $6,060
2016 $736 $6,410 $1,280 $5,130
2015 $687 $5,600 $1,120 $4,480
Source: Public Records

Agents Affiliated with this Home

  • Section Image
  • Section Image
See All Agents

Map

Source: Arizona Regional Multiple Listing Service (ARMLS)

MLS Number: 6894990

Arizona Regional Multiple Listing Service (ARMLS)

APN: 102-76-189

Your Personal Tour Guide

Ask me questions while you tour the home.