
Jose Hernandez
Integrity Estates Realty
(669) 279-3168
48 Total Sales
1 in Prunedale
$680,000 Price
Estimated Value: $945,000 - $1,088,000
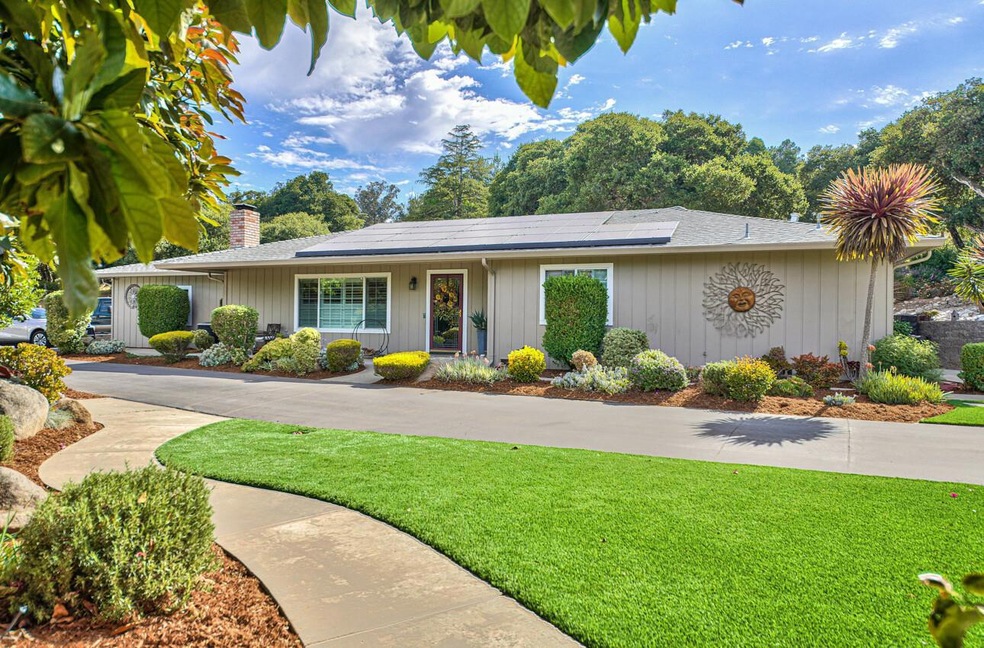
This turn key home offers a perfect blend of luxury and comfort. The open-concept living spaces are flooded with natural light, creating a warm and inviting ambiance. The expansive living room features large windows that frame your views, providing a seamless connection to the outdoors. The kitchen is a chef's delight, equipped with top-of-the-line stainless steel appliances, custom cabinetry, and a large center island with a breakfast bar. The home offers multiple generously sized bedrooms, each designed with comfort and style in mind. The primary suite is a true retreat, featuring a spa-like ensuite bathroom with a custom walk-in shower, and dual vanities. Step outside to your private outdoor oasis, where you can relax and entertain in style. The beautifully landscaped yard provides ample space for gardening and recreation. This home includes a spacious 2 car garage, a dedicated laundry room, and ample storage space. Modern conveniences such as central heating and cooling, smart home technology, and energy-efficient features ensure year-round comfort and efficiency. Situated in a tranquil neighborhood, this home offers easy access to local amenities, schools, parks, and major transportation routes.
Last Agent to Sell the Property
Sotheby’s International Realty License #02007491 Listed on: 06/27/2024
Last Buyer's Agent
Renate Harris
Coast to Valley Realty License #01279430
We collect this data history from publicly available records. To have your information removed, we recommend requesting removal directly through your county’s website.
Jose Hernandez
Integrity Estates Realty
(669) 279-3168
48 Total Sales
1 in Prunedale
$680,000 Price
Mike Valdez
CENTURY 21 Masters
(831) 250-9608
21 Total Sales
2 in Prunedale
$900K - $1.1M Price Range
Melinda M. Fike
Intero Real Estate Services
(831) 741-4597
33 Total Sales
1 in Prunedale
$370,000 Price
Eric Wason
M2 Realty Group
(831) 243-4238
10 Total Sales
1 in Prunedale
$880,000 Price
Clara Rivera Luna
Ikonik Realty
(831) 230-7042
25 Total Sales
3 in Prunedale
$115K - $1.5M Price Range
Christian Haun
eXp Realty of California Inc
(831) 264-0671
55 Total Sales
8 in Prunedale
$292K - $1.1M Price Range
We collect this data history from publicly available records. To have your information removed, we recommend requesting removal directly through your county’s website.
| Date | Buyer | Sale Price | Title Company |
|---|---|---|---|
| $1,040,000 | Chicago Title Company | ||
| Morrison James C | -- | None Available | |
| Morrison James C | -- | First American Title Co | |
| Morrison James C | -- | -- | |
| Morrison James C | -- | Old Republic Title | |
| Morrison James C | $453,500 | Old Republic Title | |
| Cummings Michael E | -- | Fidelity Title | |
| Lindsey Dorothy | -- | Old Republic Title Company | |
| Va | $214,000 | Old Republic Title Company |
We collect this data history from publicly available records. To have your information removed, we recommend requesting removal directly through your county’s website.
| Date | Status | Borrower | Loan Amount |
|---|---|---|---|
| Open | $806,500 | ||
| Previous Owner | Morrison James C | $100,000 | |
| Previous Owner | Morrison James C | $580,000 | |
| Previous Owner | Morrison James C | $521,250 | |
| Previous Owner | Morrison James C | $100,000 | |
| Previous Owner | Morrison James C | $361,768 | |
| Previous Owner | Cummings Michael E | $30,000 | |
| Previous Owner | Cummings Michael Edward | $322,000 | |
| Previous Owner | Cummings Michael E | $33,000 | |
| Previous Owner | Cummings Michael E | $252,700 | |
| Previous Owner | Cummings Michael E | $28,000 |
We collect this data history from publicly available records. To have your information removed, we recommend requesting removal directly through your county’s website.
| Date | Event | Price | List to Sale | Price per Sq Ft |
|---|---|---|---|---|
| 01/23/2025 01/23/25 | Sold | $1,040,000 | -3.7% | $530 / Sq Ft |
| 12/12/2024 12/12/24 | Pending | -- | -- | -- |
| 11/15/2024 11/15/24 | Price Changed | $1,080,000 | -8.5% | $550 / Sq Ft |
| 08/15/2024 08/15/24 | Price Changed | $1,180,000 | -8.5% | $601 / Sq Ft |
| 06/27/2024 06/27/24 | For Sale | $1,289,000 | -- | $657 / Sq Ft |
We collect this data history from publicly available records. To have your information removed, we recommend requesting removal directly through your county’s website.
| Year | Tax Paid | Tax Assessment Tax Assessment Total Assessment is a certain percentage of the fair market value that is determined by local assessors to be the total taxable value of land and additions on the property. | Land | Improvement |
|---|---|---|---|---|
| 2026 | $7,253 | $1,060,800 | $612,000 | $448,800 |
| 2025 | $7,096 | $656,770 | $217,248 | $439,522 |
| 2024 | $7,096 | $643,893 | $212,989 | $430,904 |
| 2023 | $6,970 | $631,268 | $208,813 | $422,455 |
| 2022 | $6,920 | $618,891 | $204,719 | $414,172 |
| 2021 | $6,658 | $606,756 | $200,705 | $406,051 |
| 2020 | $6,666 | $600,536 | $198,648 | $401,888 |
| 2019 | $6,513 | $588,761 | $194,753 | $394,008 |
| 2018 | $6,403 | $577,218 | $190,935 | $386,283 |
| 2017 | $5,829 | $545,000 | $180,000 | $365,000 |
| 2016 | $5,603 | $493,000 | $163,000 | $330,000 |
| 2015 | $4,949 | $446,000 | $148,000 | $298,000 |
| 2014 | $4,421 | $397,000 | $131,000 | $266,000 |
Seller's Agent in 2025
Mike Meza
Sotheby’s International Realty
(831) 578-4601
49 Total Sales
RH
Buyer's Agent in 2025
Renate Harris
Coast to Valley Realty
CB
Buyer's Agent in 2025
Cory Barbee
Cory Barbee. Broker
Source: MLSListings
MLS Number: ML81971305
APN: 125-243-042-000
Disclaimer: Certain information contained herein is derived from information provided by parties other than Homes.com. All information provided is deemed reliable, but is not guaranteed to be accurate and should be independently verified.
Property Information © 2026 MLSListings Inc. All rights reserved. Listing information is deemed reliable but not guaranteed. Certain information contained herein is derived from information which is the licensed property of, and copyrighted by, MLSListings Inc. The viewer acknowledges ownership and validity of its copyright. Information provided is for personal, non-commercial use by a viewer with a bona fide interest in the purchase or sale of real estate of the type being offered via this website or other electronic means. The viewer is prohibited from copying, redistributing or retransmitting any of the data or information provided by MLSListing, Inc.
Ask me questions while you tour the home.