
Jamie Kass
Responds Quickly
Compass
(667) 771-2302
39 Total Sales
1 in Dundalk
$668,000 Price


Estimated Value: $221,000 - $237,000
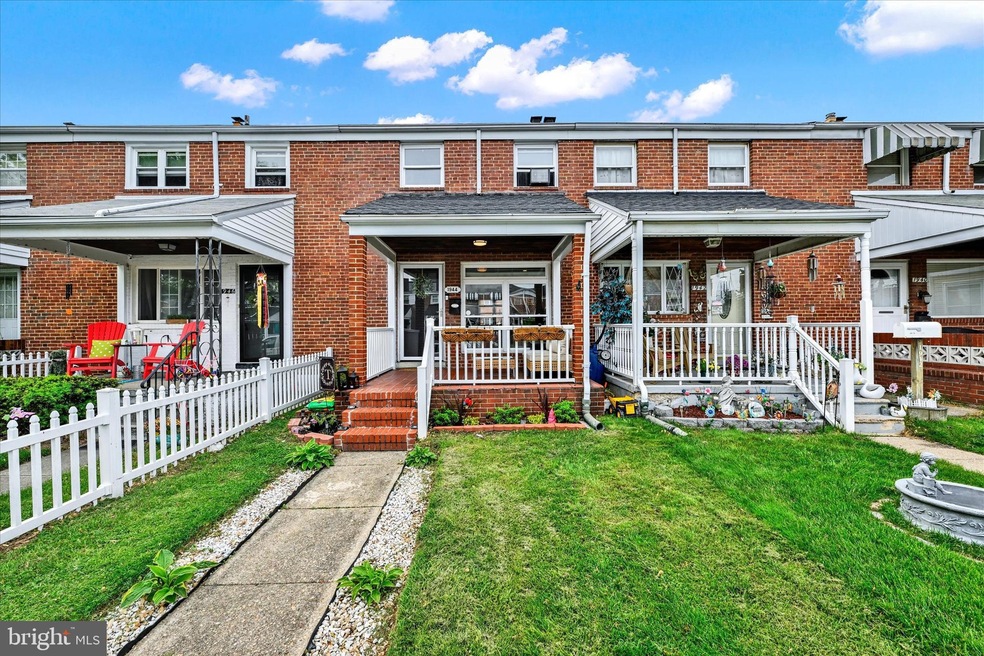
Welcome to 1944 Holborn Road – a beautifully updated 2-bedroom, 1.5-bath townhome in the heart of Stanbrook. This move-in ready gem is the perfect starter home, offering modern updates and a functional layout. Fully renovated in 2019, the home features a newer roof, water heater, and HVAC system. Step onto the inviting covered front porch and into a light-filled living room with a stylish accent wall, ceiling fan, and recessed lighting. The main level boasts durable laminate plank flooring and an open-concept dining/kitchen combo. The kitchen is a standout with white shaker cabinets, stainless steel appliances, granite countertops, a stunning tile backsplash, and an island with breakfast bar seating. Upstairs, you'll find two cozy bedrooms with carpet and ceiling fans, along with a full bathroom showcasing timeless white subway tile and a tub/shower combo. The fully finished lower level adds valuable living space with a rec room, half bath, and utility/laundry area. Enjoy outdoor living in the fenced rear yard. Located within walking distance to Stansbury Park, known for its scenic pond, walking trail, and athletic fields. You'll also love the proximity to local restaurants, grocery stores, and the nearby elementary school. Don’t miss this charming and affordable home in a great community!
Last Agent to Sell the Property
(443) 320-1344 Josh@genedru.com Allfirst Realty, Inc. Listed on: 05/08/2025
We collect this data history from publicly available records. To have your information removed, we recommend requesting removal directly through your county’s website.
Jamie Kass
Compass
(667) 771-2302
39 Total Sales
1 in Dundalk
$668,000 Price
Kirk Steffes
Cummings & Co. Realtors
(443) 903-2515
144 Total Sales
1 in Dundalk
$85,000 Price
Andy MacPherson
W F Chesley Real Estate, LLC.
(301) 867-7339
114 Total Sales
1 in Dundalk
$239,900 Price
Frederick Golding
RE/MAX Advantage Realty
(667) 239-8179
111 Total Sales
19 in Dundalk
$126K - $535K Price Range
Michele Hagan
CENTURY 21 New Millennium
(443) 951-3501
79 Total Sales
1 in Dundalk
$274,900 Price
Paul Marston
Long & Foster Real Estate, Inc.
(844) 599-9747
185 Total Sales
2 in Dundalk
$209K - $240K Price Range
We collect this data history from publicly available records. To have your information removed, we recommend requesting removal directly through your county’s website.
| Date | Buyer | Sale Price | Title Company |
|---|---|---|---|
| $234,000 | Fidelity National Title | ||
| $144,900 | None Available | ||
| -- | Maryland Title Grup Llc | ||
| $82,100 | None Available | ||
| $74,219 | None Available | ||
| $38,500 | -- |
We collect this data history from publicly available records. To have your information removed, we recommend requesting removal directly through your county’s website.
| Date | Status | Borrower | Loan Amount |
|---|---|---|---|
| Open | $229,761 | ||
| Previous Owner | $137,655 | ||
| Previous Owner | $82,000 |
We collect this data history from publicly available records. To have your information removed, we recommend requesting removal directly through your county’s website.
| Date | Event | Price | List to Sale | Price per Sq Ft | Prior Sale |
|---|---|---|---|---|---|
| 06/20/2025 06/20/25 | Sold | $234,000 | +1.7% | $204 / Sq Ft | |
| 05/22/2025 05/22/25 | Pending | -- | -- | -- | |
| 05/08/2025 05/08/25 | For Sale | $229,999 | +58.7% | $201 / Sq Ft | |
| 12/24/2019 12/24/19 | Sold | $144,900 | 0.0% | $162 / Sq Ft | View Prior Sale |
| 10/13/2019 10/13/19 | Pending | -- | -- | -- | |
| 10/09/2019 10/09/19 | For Sale | $144,900 | +74.6% | $162 / Sq Ft | |
| 06/28/2019 06/28/19 | Sold | $83,000 | +18.6% | $93 / Sq Ft | View Prior Sale |
| 05/14/2019 05/14/19 | Pending | -- | -- | -- | |
| 05/09/2019 05/09/19 | For Sale | $70,000 | -- | $78 / Sq Ft |
We collect this data history from publicly available records. To have your information removed, we recommend requesting removal directly through your county’s website.
| Year | Tax Paid | Tax Assessment Tax Assessment Total Assessment is a certain percentage of the fair market value that is determined by local assessors to be the total taxable value of land and additions on the property. | Land | Improvement |
|---|---|---|---|---|
| 2025 | $2,916 | $172,933 | ||
| 2024 | $2,916 | $158,567 | ||
| 2023 | $1,432 | $144,200 | $36,000 | $108,200 |
| 2022 | $2,633 | $131,000 | $0 | $0 |
| 2021 | $2,232 | $117,800 | $0 | $0 |
| 2020 | $1,670 | $104,600 | $36,000 | $68,600 |
| 2019 | $1,258 | $103,833 | $0 | $0 |
| 2018 | $1,660 | $103,067 | $0 | $0 |
| 2017 | $1,524 | $102,300 | $0 | $0 |
| 2016 | $1,369 | $102,300 | $0 | $0 |
| 2015 | $1,369 | $102,300 | $0 | $0 |
| 2014 | $1,369 | $117,900 | $0 | $0 |
Seller's Agent in 2025
Josh Madden
Allfirst Realty, Inc.
(443) 475-0148
71 Total Sales
JN
Buyer's Agent in 2025
Jade Neblett
United Real Estate Executives
(443) 846-4486
15 Total Sales
Seller's Agent in 2019
Scott Stulich
Signature Realty Group, LLC
(443) 992-3608
135 Total Sales
Seller's Agent in 2019
Jennifer Rivas
Corner House Realty
(443) 621-4210
18 Total Sales
Buyer's Agent in 2019
Susan Shterengarts
Long & Foster
(443) 253-8840
193 Total Sales
Source: Bright MLS
MLS Number: MDBC2127406
APN: 12-1219040240
Disclaimer: Certain information contained herein is derived from information provided by parties other than Homes.com. All information provided is deemed reliable, but is not guaranteed to be accurate and should be independently verified.
The data relating to real estate for sale on this website appears in part through the BRIGHT Internet Data Exchange program, a voluntary cooperative exchange of property listing data between licensed real estate brokerage firms, and is provided by BRIGHT through a licensing agreement.
Listing information is from various brokers who participate in the Bright MLS IDX program and not all listings may be visible on the site.
The property information being provided on or through the website is for the personal, non-commercial use of consumers and such information may not be used for any purpose other than to identify prospective properties consumers may be interested in purchasing.
Some properties which appear for sale on the website may no longer be available because they are for instance, under contract, sold or are no longer being offered for sale.
Property information displayed is deemed reliable but is not guaranteed.
Copyright 2026 Bright MLS, Inc.
Ask me questions while you tour the home.